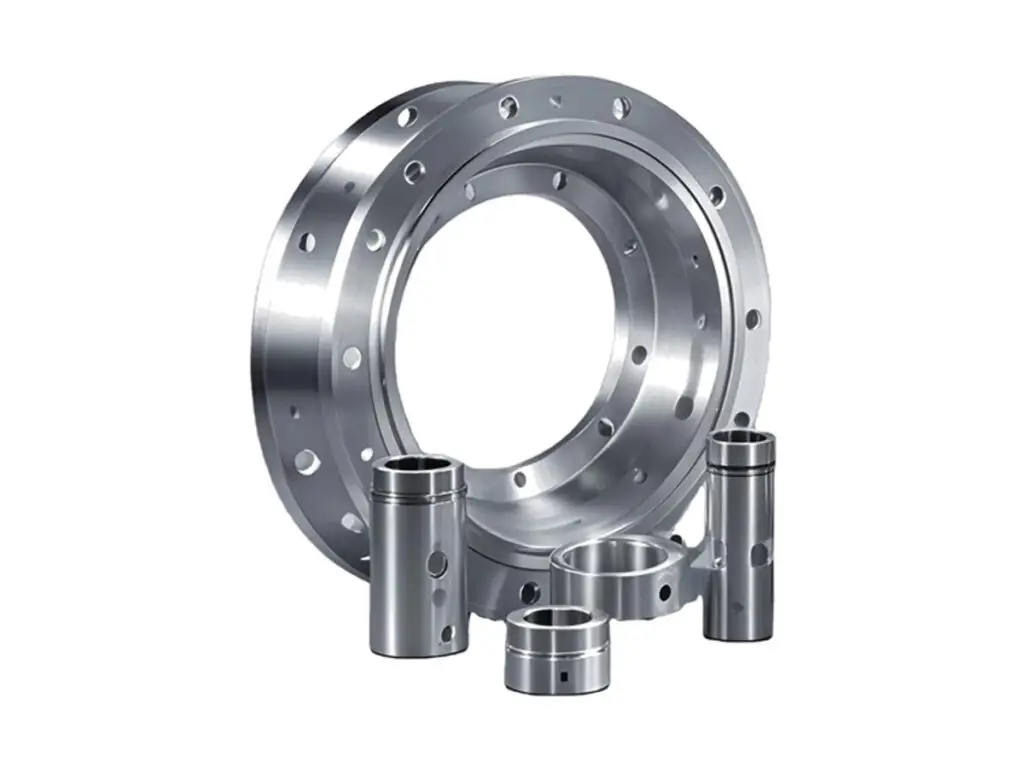
CNC Turned Stainless Steel Threaded Cone
Threaded cones turned from 304 stainless, with a taper held within 0.02 mm of the true cone, an included angle at ±0.1°, a rolled M8 to M20 thread concentric to the taper axis within 0.02 mm and a tip radius between 0.5 and 2 mm with no burr.
- Taper Ground Within 0.02 mm
- Thread Concentric to 0.02 mm
- Rolled Thread, No Burr
- Tip Radius Held to 0.5 mm
*Send the mating socket angle and the seating depth. A cone that seats on the flank rather than the base will centre the part but pull it 0.1 mm deeper than the drawing allows.
Threaded Stainless Cone Overview
A threaded cone locates or seals on its taper, so the taper has to be true to the thread axis. If it is not, the part screws in to depth and then leans, and whatever it centres sits off axis.
The blank is turned between centres, the taper is roughed and then ground in the same set-up, the thread is rolled rather than cut so the crest is work-hardened, and the base face is faced square last.
304 Stainless
304 is chosen for cones that see washdown or outdoor use: it holds a ground taper without coating and does not rust at the thread root, which is where a plated steel cone fails first.
420 or 316L
420 is hardened to 45 HRC for a cone that seats repeatedly against a hard socket, and 316L is used in chloride service where the thread would otherwise pit and seize.
Below a 20 mm base diameter the taper deflects during turning, so the cone is ground after turning; turning alone leaves a 0.05 mm high spot at the small end.
Threaded Cone Specifications
Turning, grinding and threading data for cones, with the runout and taper values that keep the part on axis.
| Specification | Machining Data | Specification | Machining Data |
|---|---|---|---|
| Product | Threaded Cone / Tapered Stud | Machining Process | CNC Turning, Taper Turning, Thread Rolling |
| Material | 304 Stainless, 316L on Request | Envelope | Ø 20 – 60 mm Base, 45 – 110 mm Long |
| Taper | Included Angle ±0.1°, Ground Within 0.02 mm | Concentricity | 0.02 mm Thread to Taper Axis |
| Thread | M8 – M20, 6g, Rolled | Thread Length | 12 – 30 mm |
| Surface Finish | Ra 1.6 µm Turned, Ra 0.8 µm Ground | Tip Radius | R0.5 – R2, No Burr |
| Base Face | Square to the Axis Within 0.03 mm | Runout at the Base | 0.02 mm |
| Weight | 80 – 480 g | Hardness | Up to 45 HRC in 420 on Request |
| Customization | Taper Angle, Thread Size, Tip Radius, Hex or Slot Drive | Lead Time | 5 – 7 Days Sample, 12 – 16 Days Batch |
| Inspection | Taper Gauge and Sine Bar, Thread Ring Gauge, Runout on Centres | Packing | Thread Cap, Individually Bagged |
Key Features of Our Turned Cones
Ground taper, rolled thread, base faced square.
Taper Ground on Centres
The cone is turned to within 0.05 mm and then ground between centres, which removes the deflection left by turning and holds the flank to 0.02 mm of the true cone.
Rolled Thread, Not Cut
Rolling work-hardens the crest and leaves no burr at the start thread, so the cone screws into a stainless socket without galling on the first assembly.
Base Face Faced Last
The base is faced after threading, square to the axis within 0.03 mm, so the cone registers on its base instead of jamming on the taper flank.
Tip Radius Controlled
The point is radiused to between R0.5 and R2 depending on use, which stops a sharp tip marking the socket and removes the burr that a turning tool leaves at centre height.
Cone that has to seat on axis?
Surface Finishes for Threaded Cones
The taper is a locating surface, the thread is a fastening, the outside is handled.
| Finish | Main Purpose | Finish | Main Purpose |
|---|---|---|---|
| Passivation | Removes free iron after turning | Electropolishing | Ra 0.4 µm on a visible cone |
| Bead Blasting | Even matte on the cone flank | Mirror Polish | Decorative display cone |
| Masked Thread | Thread stays 6g after polishing | Black Oxide | Non-stainless variant |
| PTFE Coating | Stops galling when screwed into stainless | Laser Marking | Thread size and batch |
| Thread Cap | Protects the thread in transit | Tip Guard | Foam sleeve over the point |
| Salt Spray | 500 h on 304 | Taper Recheck | Angle After Passivation |
*Polishing a cone by hand rounds the taper edge and changes the seating depth; a polished cone is polished before the taper is ground, never after.
Put your CNC milling parts into production today
All information and uploads are secure and confidential.
Trusted for Precision CNC Machined Components
Supporting OEM projects with accurate machining, flexible production, and reliable component quality.
Trusted for Precision CNC Milling.
Turning a Threaded Cone
The taper is turned and then ground on the same centres as the thread, so the cone runs on the axis of the thread instead of leaning a few hundredths.
01. Socket and Thread Review
Confirm the socket angle, the seating depth and the thread size, then decide whether the cone registers on the base face or on the taper flank.
02. Turn Between Centres
Face and centre both ends, turn the base diameter and the taper in one pass between centres, leaving 0.15 mm on the flank for grinding.
03. Grind the Taper
Grind the flank on the same centres, check the angle with a sine bar and the straightness with a taper gauge, and keep the part on centres for threading.
04. Roll the Thread
Roll the thread at the base, check with a ring gauge at go and no-go, and face the base square to the axis after threading.
05. Deburr, Passivate, Pack
Break the thread entry, radius the tip, passivate, dry, fit a thread cap and bag individually.
Send the socket angle and the thread callout, and we will quote a cone ground on the thread axis with the seating depth checked against your socket.
Threaded Cone FAQs
Rolling work-hardens the crest by about 20 percent and leaves no burr at the start, which matters when the cone is screwed into a stainless socket that would gall on a cut thread.
±0.1° on the included angle and 0.02 mm on the flank after grinding. Turned only, the flank holds about 0.05 mm because the part deflects at the small end.
Yes, in 420 stainless to 45 HRC, but the thread is then ground after hardening, because a rolled thread in 420 moves about 0.02 mm during the heat treat.
On centres with a dial indicator at the base of the taper and at the thread; the difference between the two readings is the concentricity, held to 0.02 mm.
Not with the standard R0.5 to R2 radius. A sharp point is only used when the cone is a centre for a drilled hole rather than a locating taper.
Yes, and it is the reliable way to buy a taper pair: the socket is ground with the same gauge as the cone, so the two seat on the flank at the intended depth.
Other CNC Machined Mechanical Components
Explore additional precision CNC machined components manufactured for OEM applications and customized production needs.
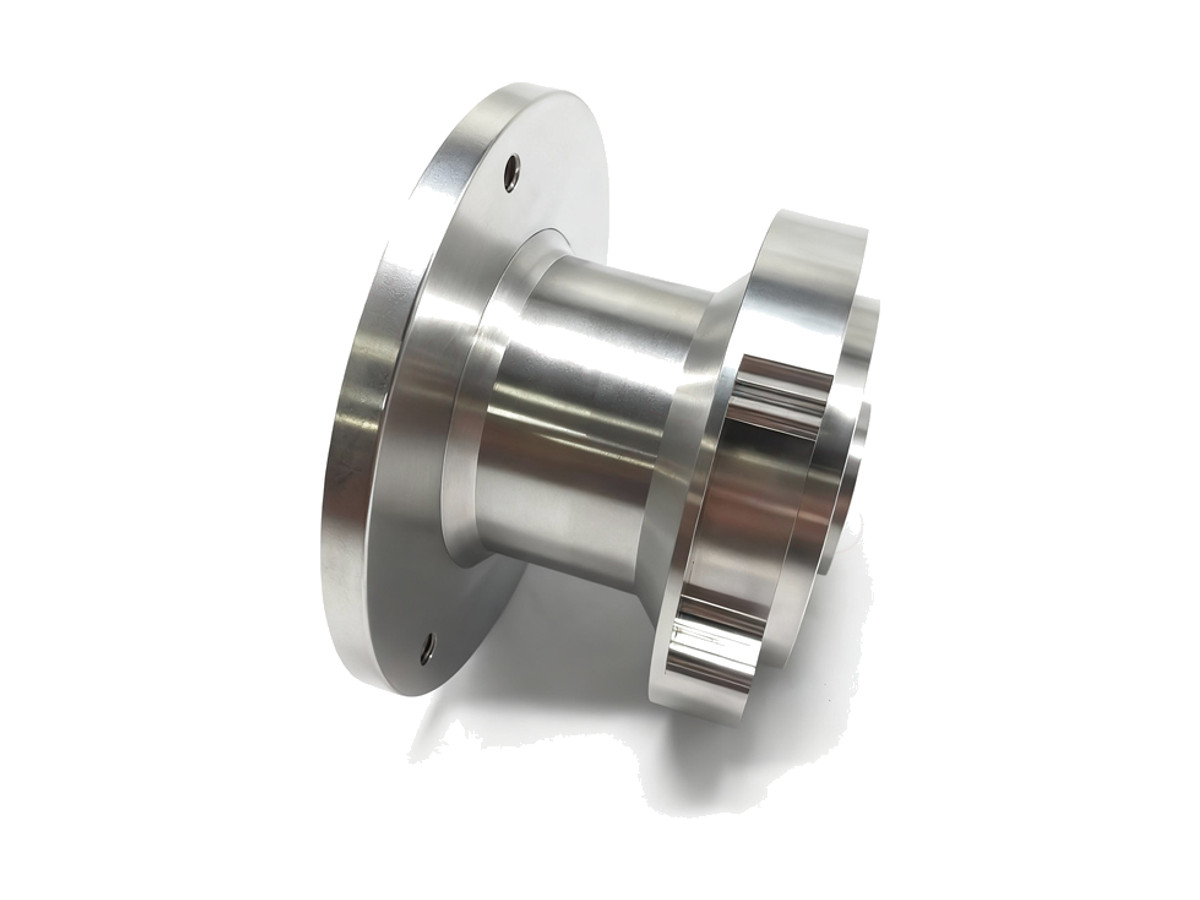
CNC turned 17-4PH stainless flanged spindles with ground bearing journals, a square flange face and a threaded nose, held to.
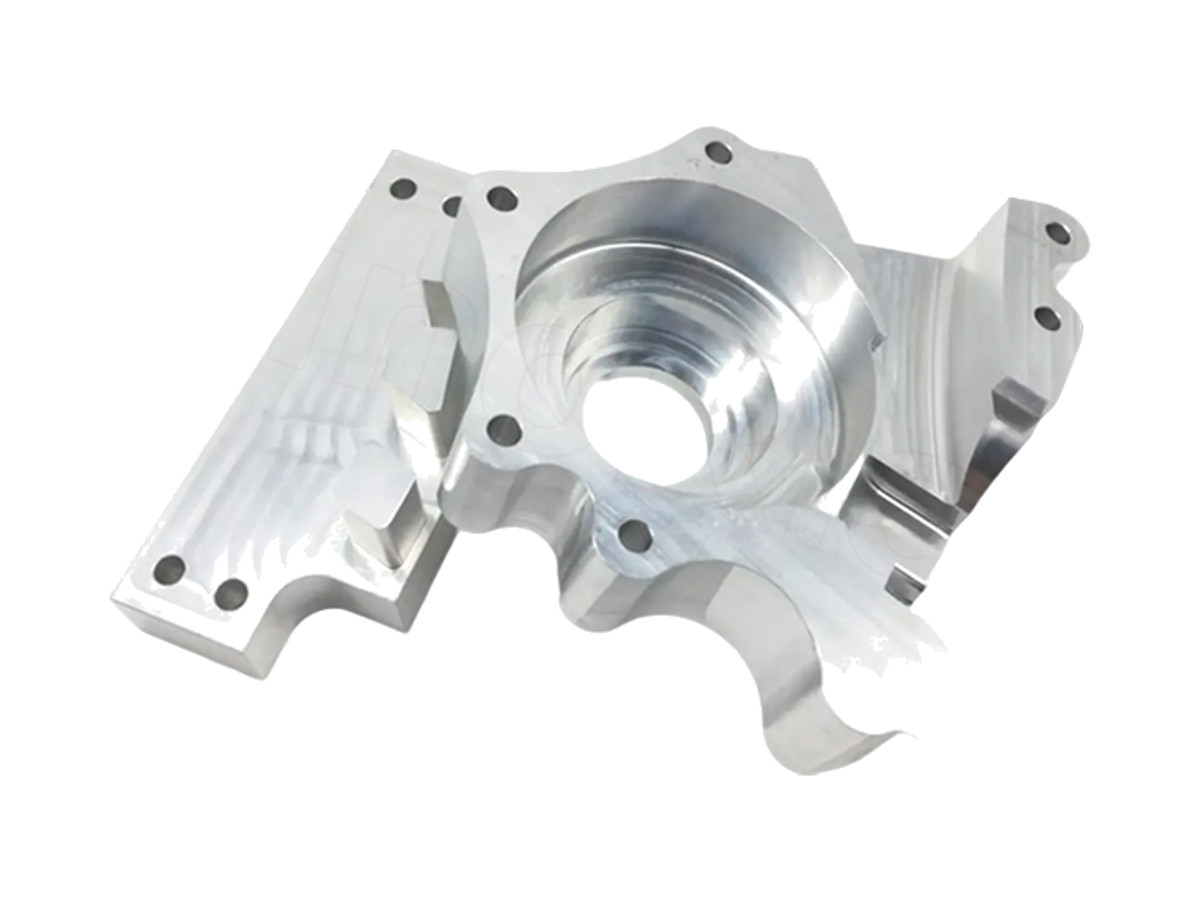
Five-axis CNC machined 7075-T6 aluminium cradle brackets with swept arms, angled mounting pads and lightening pockets, machined.
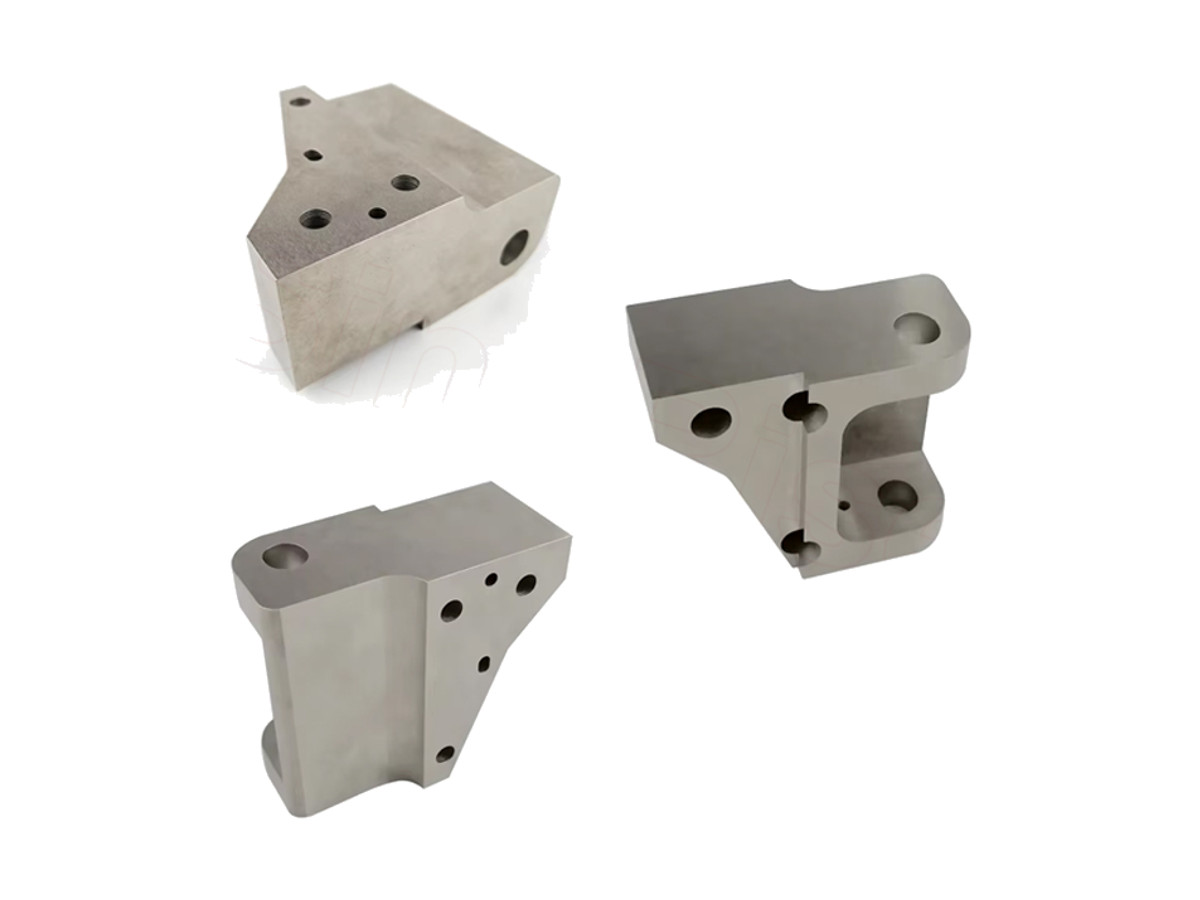
CNC machined 6061-T6 aluminium angle mounting blocks with two square faces, dowel holes to H7 and drilled fixing patterns, square.
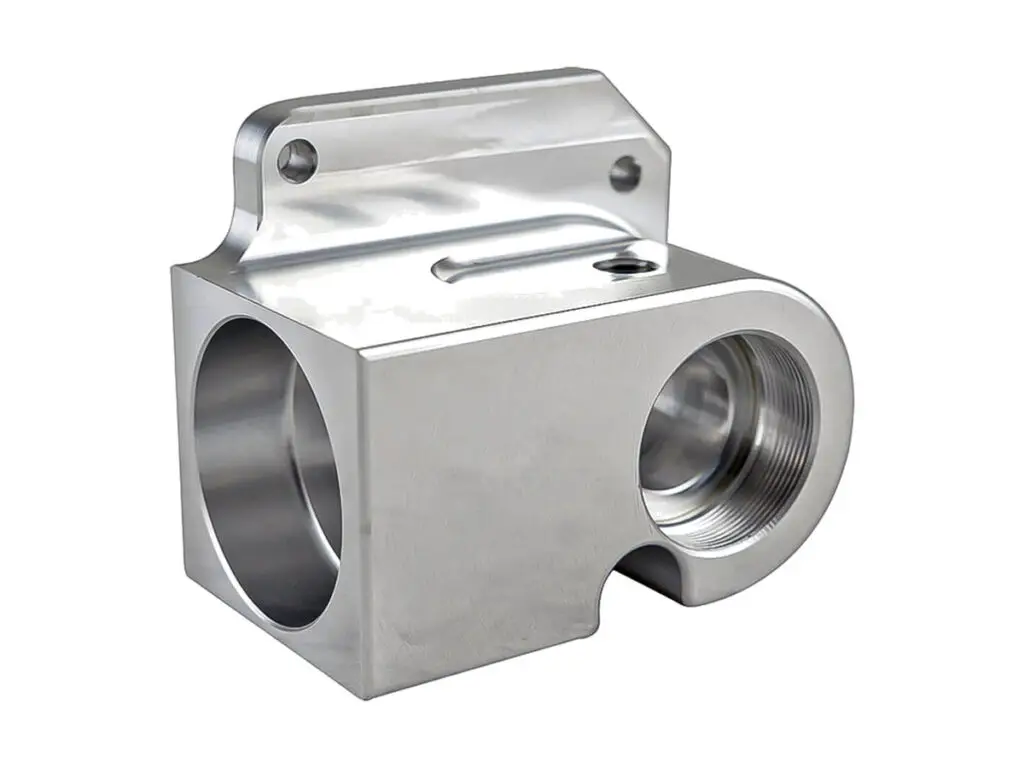
CNC machined 6061-T6 aluminium clevis blocks with two parallel bores held to H7, bore-to-bore parallelism 0.02 mm and a flat.
CNC turned 6061-T6 aluminium bearing ring flanges with a bored bearing seat to H7, bolt circle to ±0.03 mm, faces flat to 0.02 mm.
Get high‑quality machined parts in as fast as 4 days with our expanded automated CNC milling!