

CNC Machined Aluminum Angle Mounting Blocks
Angle mounting blocks milled from 6061-T6 plate, with two working faces square to 0.02 mm per 100 mm, dowel holes reamed to H7 and positioned to ±0.02 mm, and fixing patterns drilled to ±0.05 mm. Blocks are supplied as matched sets within 0.02 mm in height so a rail built from them stays level.
- Faces Square 0.02 mm/100
- Dowel Holes Reamed H7
- Matched Set Within 0.02 mm
- Edges Broken for Safe Handling
*Say how the block is used: a locating block needs the dowel holes, a clamping block needs the slot, and a spacer needs the height match. Machining all three the same way wastes money on the wrong feature.
Angle Mounting Block Overview
An angle block is a reference, not just a spacer. Its squareness sets the angle of whatever is bolted to it, and its dowel holes carry the position when the bolts are loosened for maintenance.
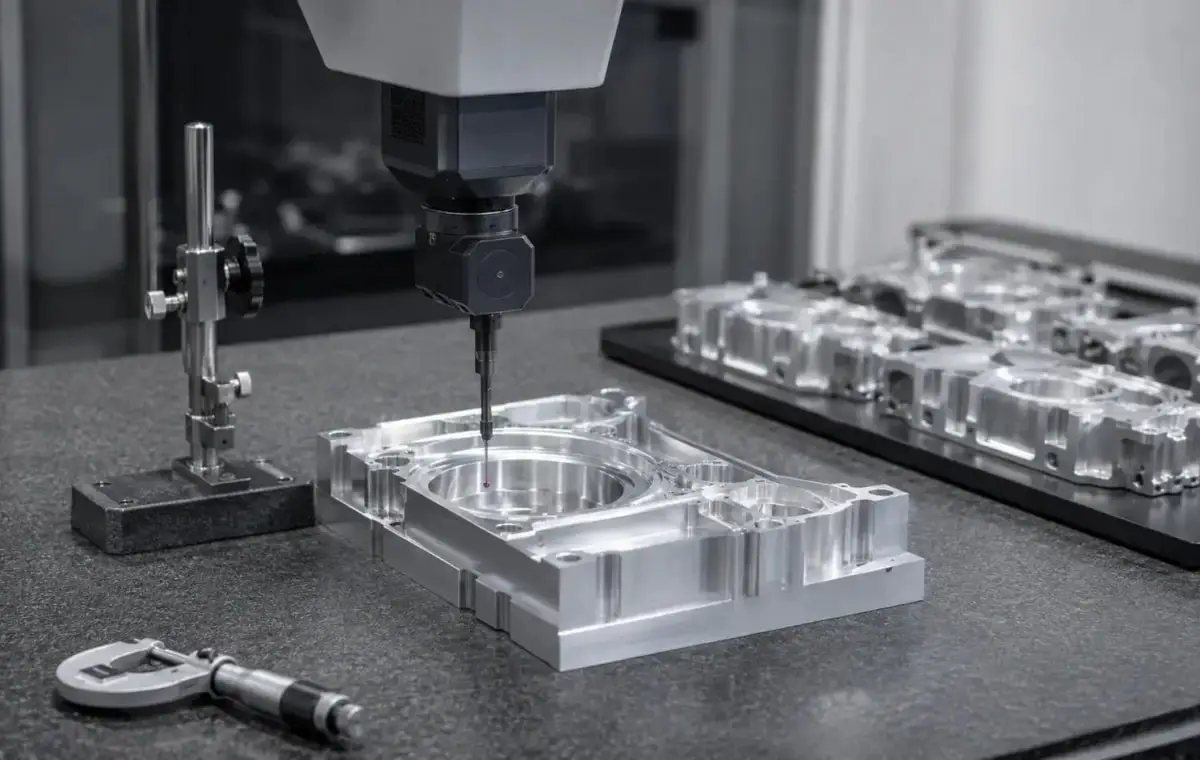
The block is squared on all six faces first, then the two working faces are machined against a certified square in one set-up. Dowel holes are reamed rather than drilled, and the set is checked on a height gauge before anodizing.
6061-T6 Aluminium Plate
6061-T6 is stable after machining and anodizes to a hard, dimensionally predictable surface. For a block that is clamped repeatedly, it resists indentation better than a soft 1050 or 3003 grade.
7075-T6 or Tool Steel
7075-T6 is used where the block is also a structural corner and the bolt preload is high. Tool steel is specified when the block is a wear part in a die or a heavy fixture, and is heat treated after machining.
Aluminium suits fixtures and machine frames; steel only pays when the block is a wear surface or the clamp load would Brinell aluminium.
Angle Mounting Block Specifications
Milling data for precision angle blocks, with the squareness, dowel and set-match values that decide whether a rail goes together straight.
| Specification | Machining Data | Specification | Machining Data |
|---|---|---|---|
| Product | Angle Mounting Block / Corner Block | Machining Process | 3-Axis CNC Milling, Boring, Reaming |
| Material | 6061-T6 Aluminium Plate | Block Size | 40 × 40 × 40 to 150 × 120 × 100 mm |
| Squareness | 0.02 mm per 100 mm Between Faces | Dowel Hole | Ø 6 – 12 mm, H7, Position ±0.02 mm |
| Fixing Holes | M4 – M12, Position ±0.05 mm | Counterbore Depth | ±0.05 mm |
| Face Flatness | 0.01 mm on Mating Faces | Set Match | Height Within 0.02 mm Across a Set |
| Wall Thickness | 8 – 20 mm | Corner Relief | R2 – R5, Cut Without Steps |
| Customization | Clamping Slots, Jacking Screw Holes, Sensor Pads | Lead Time | 4 – 6 Days Sample, 10 – 14 Days Batch |
| Inspection | Granite Square, CMM Hole Position, Height Gauge Set Match | Packing | Individually Bagged, Set Boxed, Foam Separators |
Key Features of Our Angle Blocks
Squared first, then machined against a certified square.
Two Faces Cut in One Set-up
Both working faces are machined against the same square reference, so the 90° angle comes from the fixture rather than from a second clamping.
Dowel Holes Reamed to H7
Location holes are reamed after drilling, so a dowel is a light press fit and the block can be removed and refitted without losing position.
Set Matched in Height
Blocks in a set are measured together and ground to within 0.02 mm, which keeps a linear rail level without shimming at each block.
Corner Relief Without Steps
The internal corner is relieved with a smaller cutter at constant feed, so the block seats against a shaft or a plate without rocking on a step.
Blocks that have to hold an angle?
Surface Finishes for Angle Blocks
Dowel holes and mating faces are working surfaces; the outside is only a handling surface.
| Finish | Main Purpose | Finish | Main Purpose |
|---|---|---|---|
| Type II Anodizing | Corrosion protection and colour coding by station | Hard Anodizing | Wear resistance where clamps slide on the block |
| Masked Dowel Holes | Keeps location holes at H7 after coating | Bead Blasting | Even matte before dye |
| Laser Marking | Station number and datum arrow | Bare Machined Faces | Conductive faces used as an electrical reference |
*Anodizing adds 5 to 10 µm and will close a H7 dowel hole. Holes are masked, or reamed after coating when the block is hard anodized for wear.
Put your CNC milling parts into production today
All information and uploads are secure and confidential.
Trusted for Precision CNC Machined Components
Supporting OEM projects with accurate machining, flexible production, and reliable component quality.
Trusted for Precision CNC Milling.
Machining Process for Angle Blocks
The two working faces are machined in one set-up on a square fixture, so the block sits at 90° instead of being shimmed straight on assembly.
01. Datum and Use Review
Confirm which faces are working faces, where the dowels go and whether blocks are used as a matched set before choosing the fixture.
02. Square All Six Faces
Machine the block square on all six faces, then mark the datum corner and check squareness on granite before any feature is cut.
03. Machine Working Faces
Clamp the block against a certified square and machine both working faces in one set-up, keeping the cutter load balanced to avoid pulling the block.
04. Ream Dowels and Drill Fixings
Drill and ream the dowel holes, then drill, counterbore and tap the fixing holes from the same datum, checking position on the CMM.
05. Match the Set and Finish
Measure every block in the set for height and squareness, adjust before anodizing, mask the dowels, coat and mark the station number.
Send the block drawing with the dowel positions and set size, and we will quote matched blocks with the working faces square to 0.02 mm per 100 mm.
Angle Mounting Block FAQs
0.02 mm per 100 mm between the two working faces, checked on a granite square. Tighter than that needs a surface grinder and is only worth it for metrology fixtures.
A drilled hole is 0.05 to 0.1 mm oversize and bell-mouthed, so the dowel rocks. Reaming holds H7 and a true cylinder, which is what carries the position.
Yes, sets are measured together and finished to within 0.02 mm in height, with the set number marked on each block so they are not mixed with another set.
It would, by about 10 µm, so dowel holes are masked. Blocks that are hard anodized are reamed after coating instead, which costs one extra operation.
40 × 40 × 40 mm. Below that the clamping area is too small to hold squareness, and the block is better made from ground stock.
Yes, a slot from 6 to 20 mm wide with the faces parallel to 0.03 mm, cut before the dowel holes so the slot does not pull the block out of square.
Other CNC Machined Mechanical Components
Explore additional precision CNC machined components manufactured for OEM applications and customized production needs.
Custom CNC machined aluminum automotive housings for sensor, actuator and pump assemblies.
Precision CNC machined aluminum indexing rotary tables for automation cells.
Precision CNC machined aluminum connecting plates for robot modules and automation equipment.
Custom CNC machined aluminium drone components, including arm mounts, motor mounts and frame fittings.
Custom CNC machined aluminium robot joint actuator components with concentric threads, sealing faces and hex flats.
Get high‑quality machined parts in as fast as 4 days with our expanded automated CNC milling!