

Home / CNC-Machining / CNC-Turning / CNC Turned Stainless Steel Sleeve Bushing
CNC turned 316L stainless steel sleeve bushings with a heavy wall and a honed bore

CNC Turned Stainless Steel Sleeve Bushing

316L stainless sleeve bushings turned from bar with a heavy wall, a bore held to H7 and honed to 0.008 mm roundness, ends square to the bore within 0.02 mm and an outside diameter concentric to 0.02 mm. Lubrication holes and internal grooves are machined in the same set-up as the bore.

*Tell us the shaft material and the surface speed. A stainless sleeve running on a stainless shaft will gall unless one of them is hardened or the bore is coated, and that changes the whole specification.

Stainless Sleeve Bushing Overview

A plain sleeve is the simplest bearing there is: a tube with a good bore. It works when the bore is round, the wall is uniform and the ends are square, because a sleeve that is squeezed oval by a bad housing will grip the shaft instead of supporting it.

The sleeve is turned from bar, bored to leave 0.1 mm for honing, and parted with stock on both ends. The ends are then faced square in a second operation and the bore is honed to size with a cross-hatch, which is what allows a lubricant film to survive.

Final inspection and packing of a brass dome cap and a tapered nozzle cone
304L stainless steel round bar stock for CNC machining

316L Stainless Bar

316L is chosen for pump and valve sleeves that see water, coolant or mild chemicals, where a carbon steel sleeve would rust in the bore and seize on the shaft.

304L stainless steel plate and block stock for CNC machining

Bronze or Hardened Steel

Bronze is used where the sleeve has to run dry or embed debris. Hardened steel is specified for high load at low speed, where a stainless sleeve would wear and the shaft would follow.

Stainless on stainless is the combination to avoid unless one surface is hardened or coated; the galling shows up as a scored shaft within days.

Stainless Sleeve Bushing Specifications

Turning and honing data for sleeve bushings, with the bore, wall and squareness values that decide whether the shaft turns freely.

SpecificationMachining DataSpecificationMachining Data
ProductSleeve Bushing / Plain Bearing SleeveMachining ProcessCNC Turning, Boring, Honing, Facing
Material316L Stainless BarOuter Diameter12 – 120 mm
Bore Diameter8 – 100 mm, H7Length10 – 200 mm, ±0.05 mm
Wall Thickness2 – 12 mm, Uniform to 0.05 mmEnd Squareness0.02 mm to the Bore
Bore Roundness0.008 mm Honed, 0.02 mm BoredConcentricityBore to OD 0.02 mm
Surface FinishRa 0.8 µm Honed Bore, Ra 1.6 µm BoredPassivationASTM A967
CustomizationLubrication Holes, Grooves, Flanges, Chamfered EndsLead Time4 – 6 Days Sample, 11 – 14 Days Batch
InspectionAir Gauge Bore, Roundness, End Squareness on MandrelPackingOil-Dipped, Individually Bagged, Carton

Key Features of Our Sleeve Bushings

Honed bore, square ends, uniform wall.

Bore Honed to 0.008 mm

Honing after boring removes the tool mark and corrects ovality, so the shaft runs on a true bore rather than on two high spots.

Ends Square to the Bore

Both ends are faced with the bore as the reference, holding squareness to 0.02 mm, so the sleeve sits flat in its housing and does not cock under load.

Wall Measured All Round

Wall thickness is checked at four points, since an off-centre bore puts more material on one side and the sleeve then wears unevenly.

Lubrication Features in One Set-up

Holes and internal grooves are cut before the part leaves the lathe, so they land where the drawing puts them relative to the bore.

Sleeve that has to run on a shaft without galling?

Surface Finishes for Sleeve Bushings

The bore is a bearing surface, so its finish is functional rather than protective.

FinishMain PurposeFinishMain Purpose
PassivationCorrosion protection inside and outElectropolishingLow-friction bore for food and pharma shafts
HoningCross-hatch that carries lubricantMasked ODKeeps a press fit on the outside diameter
PTFE ImpregnationDry running on a pivot that cannot be lubricatedGlass Bead BlastingMatte OD on visible hardware

*Honing after any coating, never before. A coated bore that is honed first loses its cross-hatch under the coating and the sleeve runs dry.

logo

Put your CNC milling parts into production today

All information and uploads are secure and confidential.

Trusted for Precision CNC Machined Components

Supporting OEM projects with accurate machining, flexible production, and reliable component quality.

Mechanical Equipment Customer
The bore is round, and the shaft runs cool at 1,800 rpm where the old sleeve ran hot.

Industrial Components Buyer
Ends are square, so the sleeve sits flat in the housing and does not cock.

Equipment Manufacturer
The wall is even, so wear is even and we are not replacing them in pairs any more.

OEM Customer
OEM Customer
The honed bore holds oil, and the pump has survived a dry start without scoring.

Automation Industry Customer
The customized machining solution provided the dimensional accuracy required for our rotating equipment components.
Trusted for Precision CNC Milling.

Turning and Honing Process

The bore is honed with a cross-hatch, so the sleeve holds a film of oil instead of wiping it off on the first stroke.

01. Fit and Material Review

Check the shaft and housing tolerances, the load and the surface speed, and confirm whether the sleeve runs lubricated, dry or in water.

02. Turn and Rough Bore

Turn the OD and faces, drill and rough bore leaving 0.1 mm for honing, and part with stock on both ends so they can be faced square later.

03. Face Both Ends

Hold the sleeve on a mandrel in the bore and face both ends to length, so the ends are square to the bore rather than to the outside diameter.

04. Hone the Bore

Hone to H7 with a cross-hatch, air gauge the diameter at three depths and check roundness before the part goes to cleaning.

05. Passivate and Pack

Ultrasonically clean, passivate, oil lightly and bag each sleeve individually so the honed bore is not touched in transit.

Send the shaft and housing fits with the running condition, and we will quote the sleeve with the bore honed to suit.

Stainless Sleeve Bushing FAQs

Because boring leaves a helical tool mark that wipes the lubricant off the shaft. Honing produces a cross-hatch that holds oil, and it also corrects the ovality a boring bar leaves in a thin wall.

0.008 mm honed and 0.02 mm bored. The honed figure is what matters for a shaft running at speed.

It can, because similar alloys gall. Either the shaft or the sleeve should be hardened, or the bore should be coated or run in bronze instead.

Yes, a flange can be turned integral in the same set-up, and the flange face is then square to the bore within 0.02 mm.

Within 0.05 mm at four measured points. The limit comes from the eccentricity of the bar itself, which is why the OD is turned before the bore is finished.

Either. Press fits are turned to the housing drawing with a 0.02 mm interference band, slip fits to H7, and the bore is finished after the OD either way.

Other CNC Machined Mechanical Components

Explore additional precision CNC machined components manufactured for OEM applications and customized production needs.

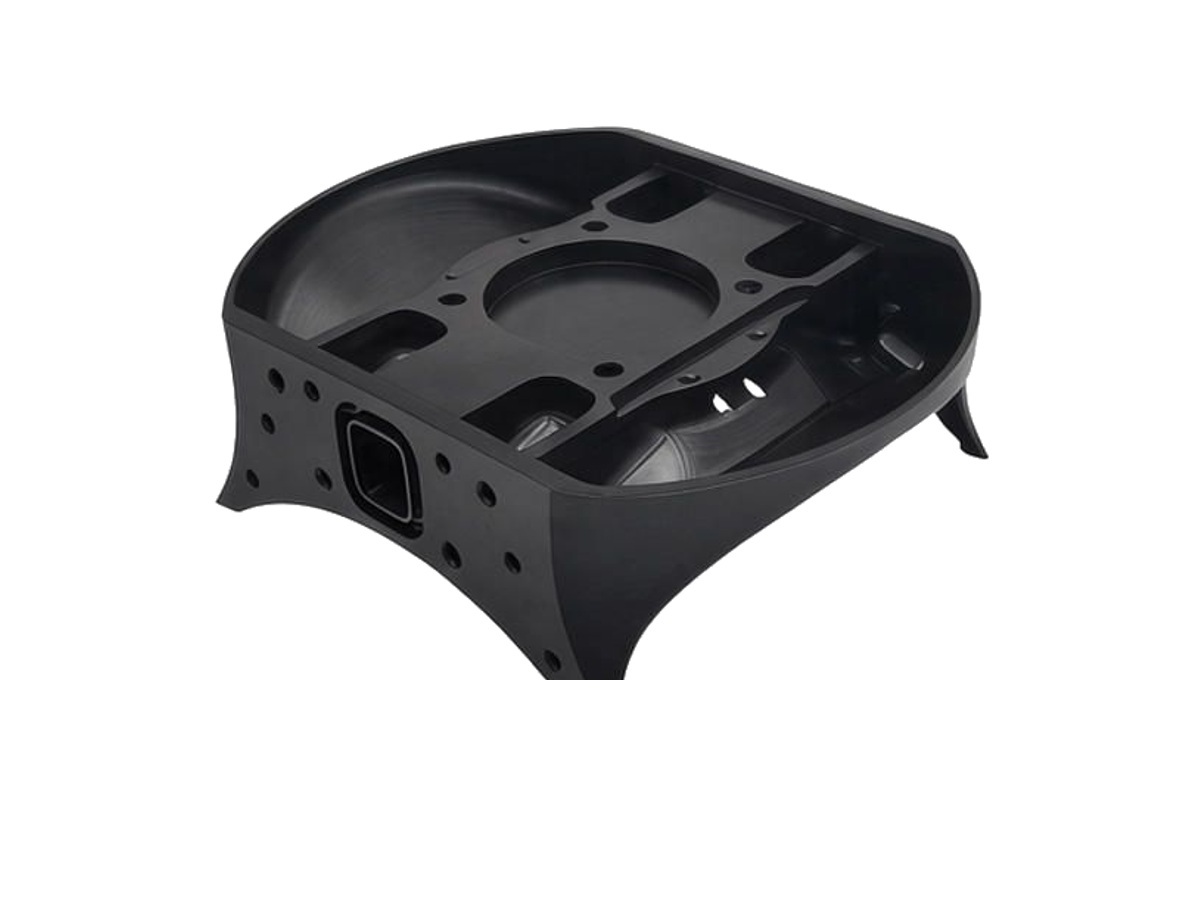
Custom CNC machined aluminium cavity bases for automation and electronic equipment.

Explore CNC milled clutch levers in 6061 or 7075 aluminum, built for smooth pivot movement, accurate fit, comfortable control,.

Custom CNC machining milling aluminum engine brackets with 6061/7075 aluminum, complex milling, multiple finishes and precision.

CNC milled aluminium servo motor mounting bases with a bored pilot register, face flat to 0.02 mm and shaft centre height held to.

Custom CNC machined steel hydraulic manifold blocks with cross-drilled galleries and gauged ports.

Get high‑quality machined parts in as fast as 4 days with our expanded automated CNC milling!

Scroll to Top