

Home / CNC-Machining / CNC-Turning / CNC Turned Threaded Grooved Pulley
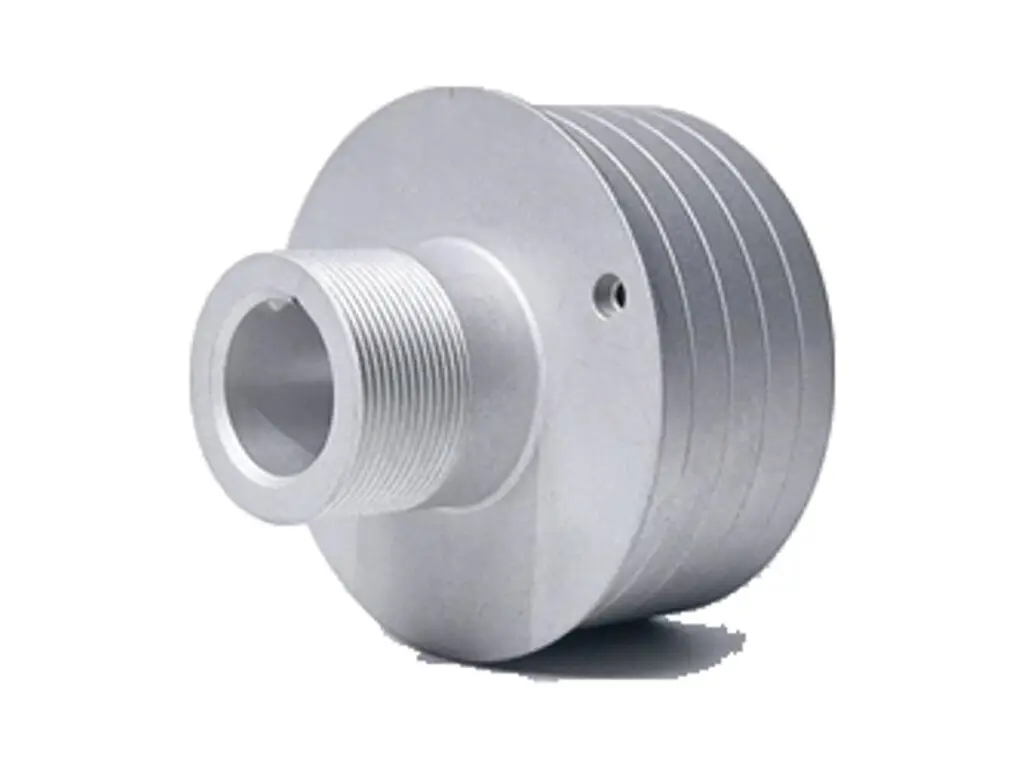
CNC turned 6061-T6 aluminium grooved pulley with an M40 x 1.5 thread

CNC Turned Threaded Grooved Pulley

Grooved pulleys turned from 6061-T6 bar: Ø90 mm, four R2.0 belt grooves on a 3 mm pitch held to ±0.02 mm, an M40 × 1.5 thread at 6g over 22 mm, a Ø25 H7 bore round within 0.008 mm and 0.02 mm face runout. The grooves and the thread are cut in the same set-up, and each pulley is balanced to G6.3 at 3,000 rpm.

*Tell us the belt profile and the shaft fit. Groove pitch and depth come from the belt section, and a groove 0.05 mm deep will let the belt bottom out and slip under load.

Threaded Grooved Pulley Overview

A grooved pulley has to do three things: keep the belt in its groove, run true on the shaft, and transmit torque through the thread without loosening. All three are turned features, which is why the part is made on a lathe rather than milled from a block.

The pulley is turned from bar stock in one set-up: the OD and hub are faced, the grooves are cut with a form tool at a controlled feed, the thread is single-pointed and checked with a gauge, and the bore is drilled and bored to H7. The part is then balanced and anodized with the thread and bore masked.

CNC turning of a brass threaded flange bushing, an aluminum bearing sleeve and a retaining cover disc
6061-T6 aluminium round bar stock for CNC turning

6061-T6 Aluminium

6061-T6 turns to a clean groove flank and keeps a 420 g pulley light enough for a high-speed drive, while taking a hard anodized skin in the belt contact area.

7075-T6 aluminium round disc blank for CNC machining

7075-T6 or 6082-T6

7075-T6 is used when the pulley transmits high torque through a small hub, and 6082-T6 is chosen for anodized pulleys where colour consistency matters more than strength.

A groove depth 0.05 mm over size lets the belt bottom out and slip; the depth is set from the belt section and checked with a form gauge.

Grooved Pulley Specifications

Groove, thread and runout values, measured on the finished part.

SpecificationMachining DataSpecificationMachining Data
ProductThreaded Grooved PulleyProcessCNC Turning, Threading, Grooving
Material6061-T6 AluminiumOuter DiameterØ90 mm ±0.05
Belt Grooves4 × R2.0, Pitch 3 mm ±0.02Groove Depth2.4 mm
ThreadM40 × 1.5, 6g, Length 22 mmBoreØ25 H7, Roundness 0.008 mm
Face Runout0.02 mmRadial Runout0.03 mm
Hub Width38 mm ±0.05BalanceG6.3 at 3,000 rpm
WeightApprox. 420 gEdge Break0.3 mm on Groove Edges
InspectionThread Gauge, Runout, BalanceBatch Size25 to 2,000 Pieces
FinishClear or Black AnodizingDrawing FormatSTEP, PDF, DXF

Turned True in One Set-up

Grooves, thread and bore from one bar clamping.

Grooves Cut With a Form Tool

Each R2.0 groove is cut with a ground form tool at a slow feed, which reproduces the belt profile within 0.02 mm of pitch and leaves a flank that does not feather the belt edge.

Thread Single-Pointed

The M40 × 1.5 thread is single-pointed rather than die-cut, so the pitch diameter stays within 6g over the full 22 mm and the pulley does not wobble when it is screwed onto the hub.

Bore and Grooves on One Axis

Because the bore and the grooves are turned without re-chucking, the radial runout stays at 0.03 mm and the belt does not track to one side of the pulley.

Balanced After Turning

Each pulley is balanced to G6.3 at 3,000 rpm, with material removed from the hub face rather than the grooves, so the belt surface is untouched.

Pulley that has to run true at speed?

Surface Finishes for Grooved Pulleys

The grooves wear, the thread engages, and the bore locates; each is treated separately.

FinishMain PurposeFinishMain Purpose
Clear AnodizingCorrosion protection, belt wear faceBlack AnodizingMachine covers and drives
Hard AnodizingWear resistance in the belt groovesBead BlastingMatte before colour
Masked ThreadBare thread for full engagementMasked BoreBare bore for the shaft fit
Chromate ConversionConductive pulley for static dischargeLaser MarkingPart number on the hub face
Teflon CoatingLow friction on the groove flanksUltrasonic CleanThread and groove cleaning
Deburr OnlyPulleys used in a dry enclosureFoam PackingProtects groove edges

*Anodizing on the thread changes the pitch diameter and the pulley will not screw on; the thread is masked, and coated threads are chased back to 6g.

logo

Put your CNC milling parts into production today

All information and uploads are secure and confidential.

Trusted for Precision CNC Machined Components

Supporting OEM projects with accurate machining, flexible production, and reliable component quality.

Mechanical Equipment Customer
The belt tracks in the centre of the groove and does not feather the edge.

Industrial Components Buyer
The pulley screwed onto the hub by hand, with a clean thread over the full length.

Equipment Manufacturer
Runout was within 0.02 mm, so the drive runs quiet at speed.

OEM Customer
OEM Customer
It arrived balanced, with no vibration at 3,000 rpm.

Automation Industry Customer
The customized machining solution provided the dimensional accuracy required for our rotating equipment components.
Trusted for Precision CNC Milling.

How We Turn a Grooved Pulley

The grooves, the thread and the bore are turned in one set-up, so the pulley runs true on its own thread instead of relying on a separate hub.

01. Belt and Shaft Review

Check the belt section, the number of grooves and the shaft fit, then set the groove profile and the thread class from the drawing.

02. Turn the Blank

Face both ends, turn the OD to Ø90 and the hub to width, leaving 0.3 mm on the groove area and the thread for finishing.

03. Cut the Grooves

Cut the four R2.0 grooves with a form tool at a 3 mm pitch, checking the pitch with a form gauge before the part leaves the chuck.

04. Thread and Bore

Single-point the M40 × 1.5 thread and check it with a ring gauge, then drill and bore the Ø25 H7 bore in the same set-up.

05. Balance, Anodize, Verify

Deburr the groove edges, balance to G6.3, mask the thread and bore, anodize and re-check runout.

Send the belt profile and the shaft fit, and we will quote a pulley with the grooves and thread turned in one set-up and balanced before coating.

Grooved Pulley FAQs

HTD, GT, timing and V-groove profiles from the belt drawing or a sample. The form tool is ground to the profile, so any section is possible.

A die-cut thread on aluminium tears the flank and drifts on pitch diameter. Single-pointing holds 6g over the full length and leaves a thread that screws on by hand.

Yes, a keyway or a cross hole can be added after turning, with the runout re-checked afterwards.

On a dynamic balancer to G6.3 at the working speed, with correction by removing material from the hub face.

Yes, so the thread is masked. If a coated thread is required, it is chased back to 6g after anodizing.

Yes, turned with the same thread and checked against the pulley so the pair screws together without play.

Other CNC Machined Mechanical Components

Explore additional precision CNC machined components manufactured for OEM applications and customized production needs.

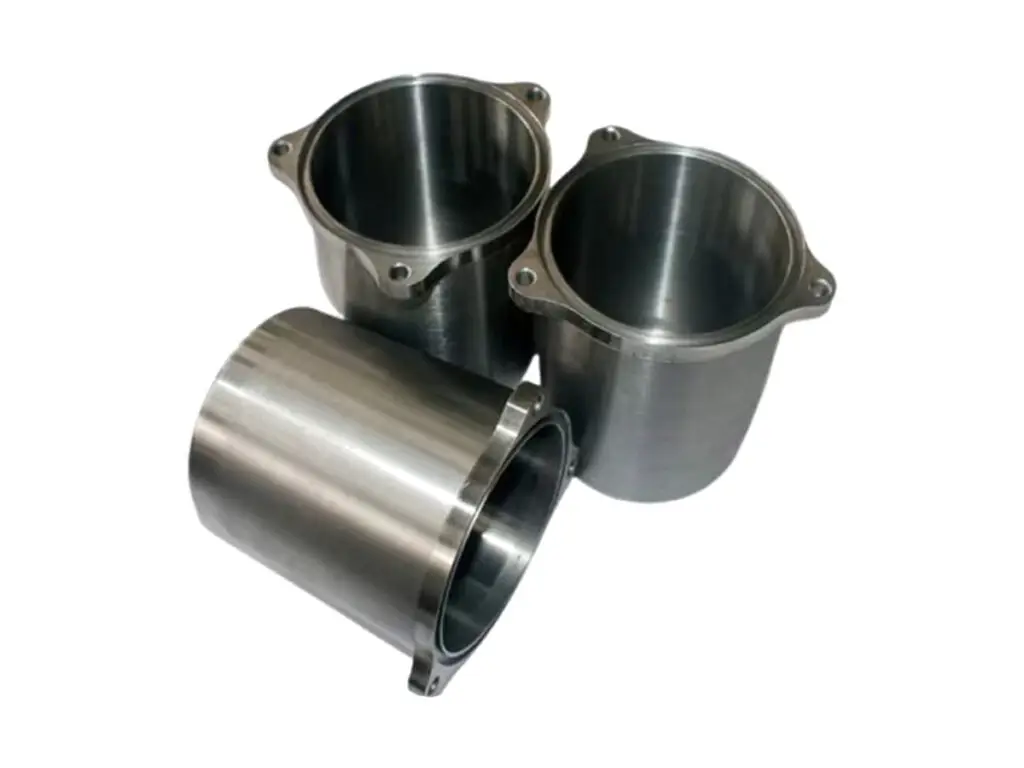
CNC turned 316L stainless cylinder cups with a thin uniform wall, a flat closed end and a bore to H8, machined from solid bar and.

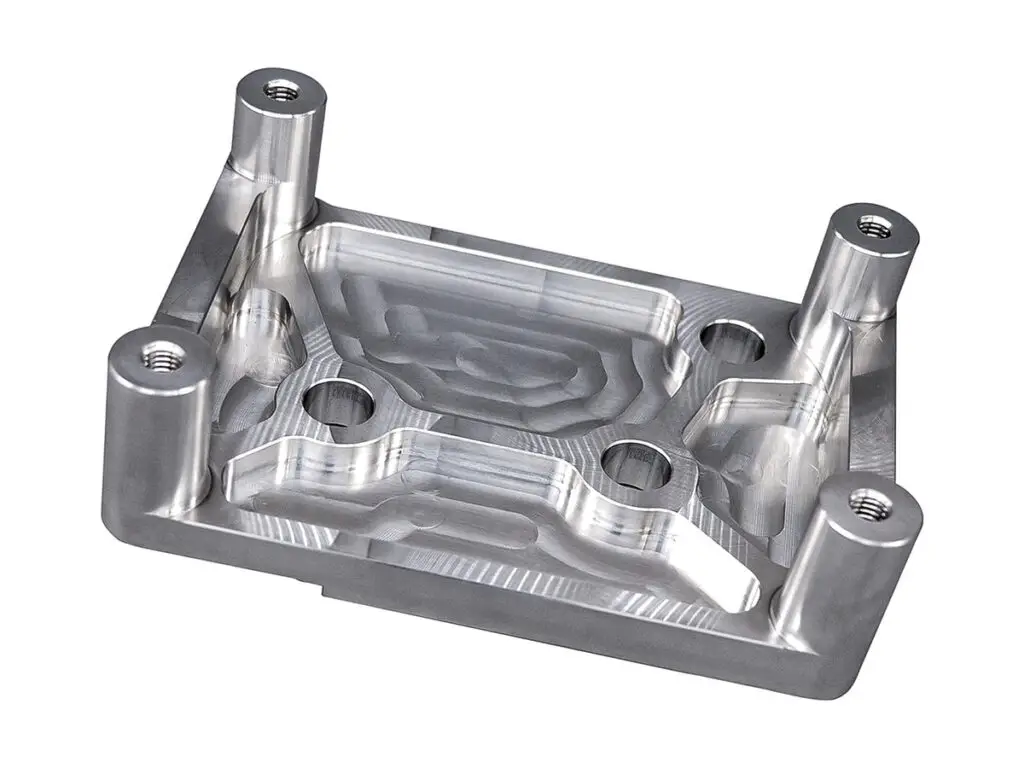
CNC machined 6061-T6 aluminium servo actuator housings with a bored bearing register, ribbed walls and a machined gasket face,.

CNC turned 316L stainless valve spools with lands held to 0.01 mm, groove widths to ±0.02 mm and a lapped bore fit for hydraulic.

CNC turned aluminium threaded sensor housings in 6061-T6, thread and bore concentric to 0.02 mm, blue or black anodized, with.

Precision CNC machined steel locating flanges for robot joints.

Get high‑quality machined parts in as fast as 4 days with our expanded automated CNC milling!

Scroll to Top