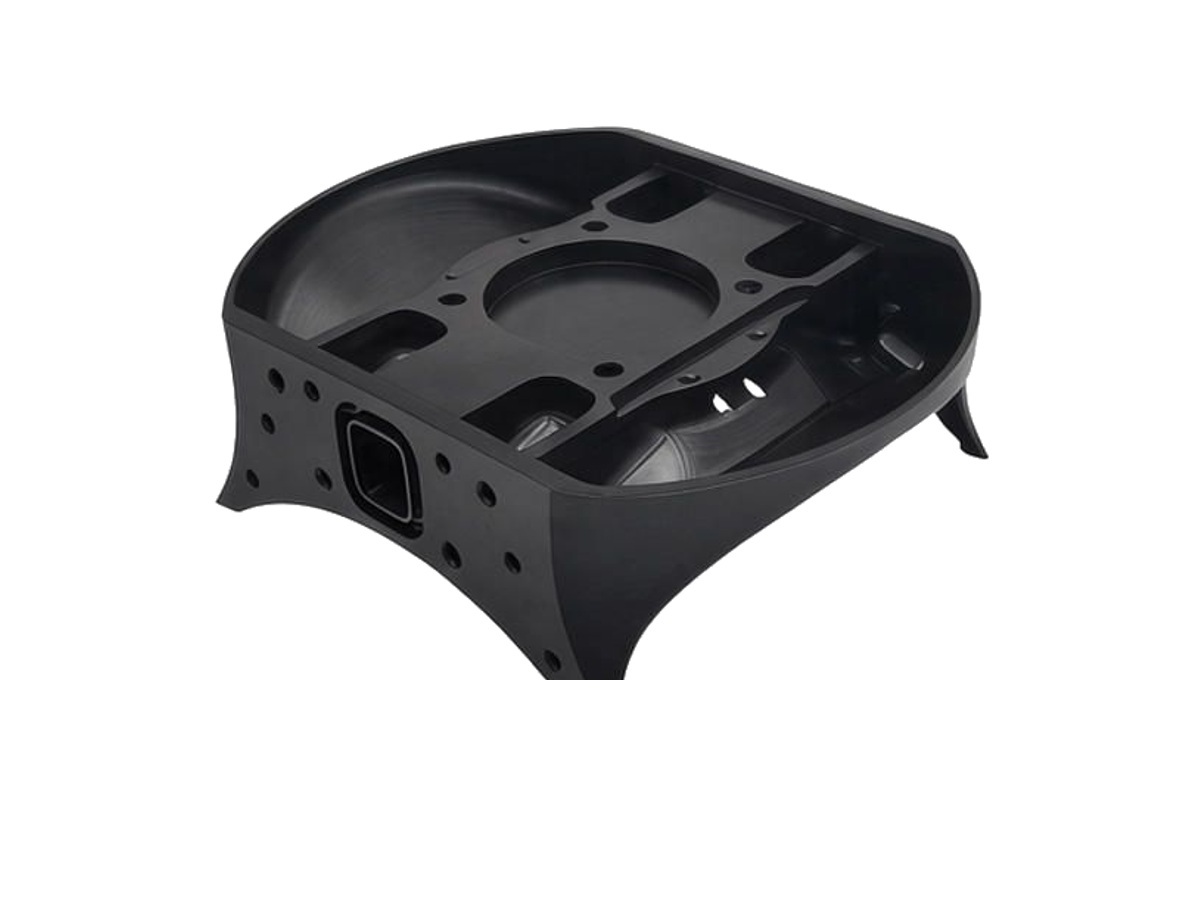


CNC Machined Steel Robot Joint Locating Flange
Custom CNC machined steel robot joint locating flanges for arm interfaces and joint modules. The pilot diameter is turned to h6 and the bolt circle milled from that same axis, so the joint centres on the pilot and the bolts only clamp it.
- Pilot Diameter to 0.01 mm
- Bolt Circle to ±0.02 mm
- Hardened Locating Face
- Matched to Mating Part
*Send the mating flange and the joint load, because the pilot fit and the flange thickness both follow from how the joint is located rather than from the bolt size.
Steel Joint Locating Flange Overview
A locating flange does the job a bolt circle cannot: it puts the joint on centre. The bolts clamp, but the pilot decides position, which is why the pilot fit and the bolt circle have to share an axis.
The flange is turned so the pilot, the outer diameter and the face share an axis, then the bolt circle and dowel holes are milled from that axis. The locating face is finished flat to 0.01 mm, and the pilot is gauged against the mating bore before the flange ships.
1045 / 4140 Steel Block
1045 is the default for hydraulic blocks because it machines fast, threads cleanly and takes a black oxide or zinc nickel finish that holds in a wet environment. 4140 is used where the block also carries a spool bore under pressure and needs more core strength.
4140 Pre-Hardened / 17-4PH
4140 pre-hardened at 28-32 HRC is chosen where the block is threaded heavily and the threads must not pull. 17-4PH is used in stainless circuits where corrosion, not strength, is the deciding factor, and it still holds a fine bore after ageing.
Steel is chosen over aluminium where the flange sees repeated assembly or high clamp load. 4140 pre-hardened holds the pilot diameter through many rebuilds, where a soft flange peens at the bolt faces.
Steel Joint Locating Flange Specifications
Machining data for locating flanges, agreed against the mating bore and the joint load.
| Specification | Machining Data | Specification | Machining Data |
|---|---|---|---|
| Product | Joint Locating Flange / Interface Ring | Machining Process | CNC Turning, 4-Axis Milling |
| Material | 1045 / 4140 / 17-4PH Steel | Typical Tolerance | ±0.01 mm on Pilot, ±0.02 mm on Bolt Circle |
| Outer Diameter | 60 – 400 mm | Pilot Fit | h6 / H7 as Specified |
| Flange Thickness | 10 – 50 mm | Concentricity | 0.01 mm Pilot to Bolt Circle |
| Bolt Circle | 4 – 24 Holes, M6 – M20 | Face Runout | 0.01 mm |
| Features | Pilot Boss, Bolt Circle, Dowel Holes, Keyway, Seal Land | Surface Finish | Ra 1.6 µm, Ra 0.8 on Pilot |
| Hardness | 28 – 32 HRC on 4140 Pre-Hardened | Drawing Format | STEP, STP, IGES, X_T, DWG, DXF, PDF |
| Customization | Pilot Size, Bolt Pattern, Keyway, Coating | Lead Time | 8 – 14 Days (Prototype), 16 – 26 Days (Batch) |
| Inspection | CMM Pilot and Bolt Circle, Runout, Hardness | Packing | Face Protected, Oiled Wrap, Carton |
Key Features of Our CNC Machined Locating Flanges
Centred on the pilot, clamped by the bolts, and staying that way through rebuilds.
Pilot and Bolt Circle on One Axis
The pilot is turned and the bolt circle milled from the same axis, so the joint centres on the pilot and the bolts do not pull it off position.
Pilot Gauged to h6
The pilot diameter is gauged against the mating bore before shipping, so the flange does not need to be scraped or shimmed on assembly.
Hardened Locating Face
4140 pre-hardened at 28-32 HRC keeps the bolt faces flat through repeated assembly, where a soft flange peens and loses clamp load.
Orientation Marked
Each flange is marked for joint number and orientation, so a replacement goes back on the same way without measuring the bolt pattern.
Joint not centring on its bolts?
Surface Finishes for CNC Machined Locating Flanges
The pilot is a fit, not a finish, so it is protected from any coating that would change its size.
| Finish | Main Purpose | Finish | Main Purpose |
|---|---|---|---|
| As Machined | Bare flange where it is enclosed by the joint cover | Black Oxide | Dimensional stability and light corrosion protection |
| Phosphating | Oil retention on the locating face | Zinc Nickel Plating | Corrosion protection on exposed joints |
| Masked Pilot | Pilot diameter left bare to hold the h6 fit | Laser Marking | Joint number and orientation mark |
*Plating builds 8 to 15 µm on the pilot and closes the h6 fit. Pilots are masked before plating, or turned undersize by the coating thickness where masking is not practical.
Put your CNC milling parts into production today
All information and uploads are secure and confidential.
Trusted for Precision CNC Machined Components
Supporting OEM projects with accurate machining, flexible production, and reliable component quality.
Trusted for Precision CNC Milling.
CNC Machining Process for Steel Locating Flanges
The pilot and the bolt circle are cut from the same axis, so the joint centres on the pilot instead of on the bolts.
01. Mating Interface Review
Check the mating bore, the bolt pattern and the joint load, then confirm the pilot fit and the flange thickness before machining.
02. Turning the Pilot
Turn the pilot, the outer diameter and the locating face in one operation so they share an axis, leaving stock on the pilot for the finishing pass.
03. Milling the Bolt Circle
Drill, ream and tap the bolt circle and dowel holes from the pilot axis, then cut the keyway or seal land where the drawing places it.
04. Heat Treatment and Coating
Where 4140 pre-hardened is used, verify hardness before finishing, then mask the pilot and apply black oxide or phosphate.
05. Gauging and Packing
Gauge the pilot against the mating bore size, check bolt circle position and runout on a CMM, then pack with the locating face protected.
Have a joint that will not centre or a pilot that has worn loose? Send the mating flange drawing, and we will quote the flange that holds position.
CNC Machined Steel Locating Flange FAQs
Bolts have clearance in their holes, so they clamp but do not locate. The pilot takes the position and the bolts only hold the joint down, which is why the two are machined from one axis.
The pilot is turned and gauged to h6 against the mating bore, which gives a light interference or a close sliding fit depending on the joint design.
Steel holds the pilot diameter through repeated assembly. An aluminium flange peens at the bolt faces and the pilot wears loose after a few rebuilds, which shows up as joint runout.
Yes, if you send the mating flange or a drawing. The replacement is programmed from the measured interface so it centres on the existing pilot without re-machining the joint.
The pilot is masked before plating, or turned undersize by the coating thickness where masking is impractical, so the h6 fit is preserved.
Eight to fourteen days for a single flange including turning, milling, coating and gauging. Repeat orders that reuse the program ship in six to nine days.
Other CNC Machined Mechanical Components
Explore additional precision CNC machined components manufactured for OEM applications and customized production needs.
Custom CNC machined aluminium cavity bases for automation and electronic equipment.
Custom CNC machined aluminium brackets for textile machinery and automation frames.
Custom CNC machined steel hydraulic connectors and adapters for 350 bar systems.
Five-Axis CNC Milled 316L Stainless Steel Mixing Impeller
Get high‑quality machined parts in as fast as 4 days with our expanded automated CNC milling!