

Home / CNC-Machining / CNC-Turning / CNC Turned Stainless Steel Stepped Shaft and Sleeve
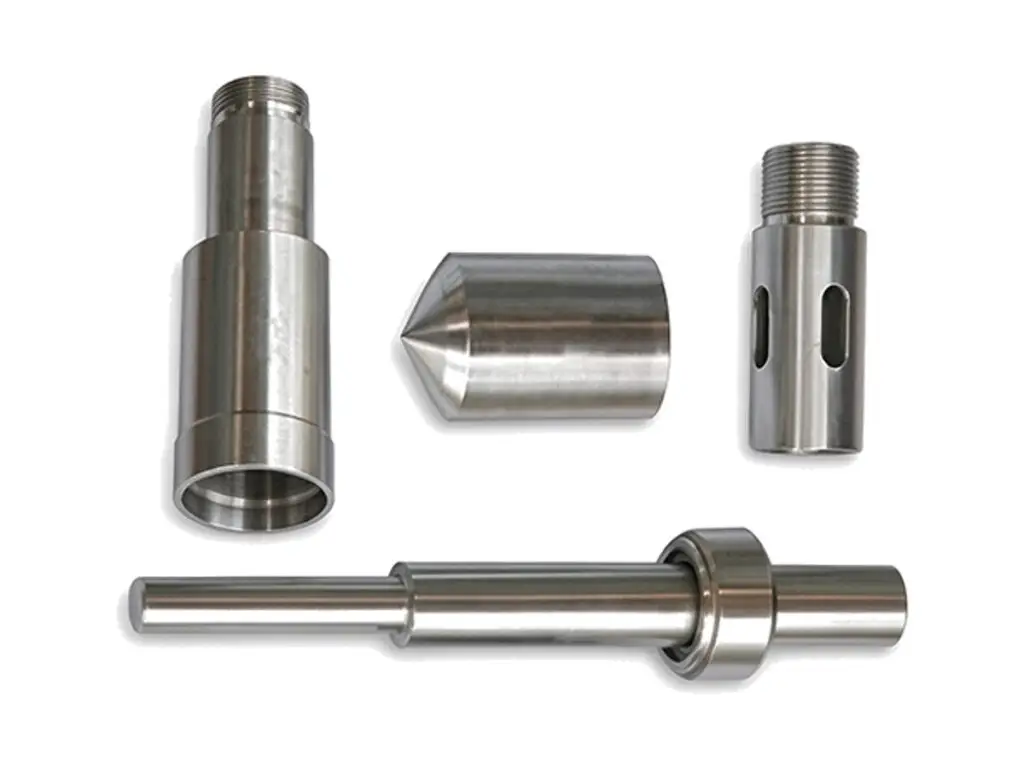
CNC turned stainless steel stepped shaft with a ground journal and a honed matching sleeve

CNC Turned Stainless Steel Stepped Shaft and Sleeve

Stepped shafts and matching sleeves machined from 316L, with a journal ground to h6 and round within 0.004 mm at Ra 0.4 µm, a sleeve bore honed to give 0.02 to 0.04 mm clearance, and every pair checked assembled for runout and feel before it is packed.

*Send the load direction and whether the pair rotates or slides. A rotating pair needs 0.02 mm clearance; a sliding pair under side load needs 0.04 mm or it will pick up on the journal.

Stainless Shaft and Sleeve Pair Overview

A shaft and sleeve pair is a fit, not two parts. The clearance between them decides whether the assembly turns freely or picks up, and that clearance only holds if both parts are measured together.

The shaft is turned, ground on centres and checked for roundness; the sleeve is bored, honed to the measured journal and trial fitted by hand before both parts are marked with the same pair number.

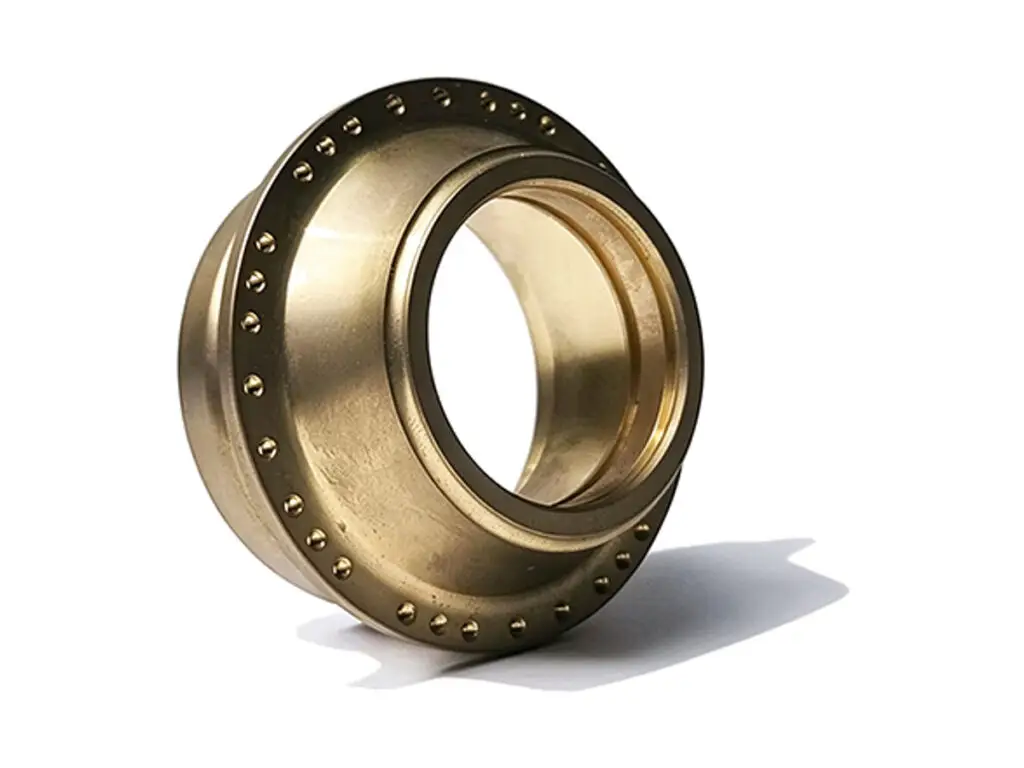
CNC turning of a brass threaded flange bushing, an aluminum bearing sleeve and a retaining cover disc
304L stainless steel round bar stock for CNC machining

316L Stainless

316L is used where the pair runs in washdown, coolant or a marine atmosphere. It galls more readily than steel, so the journal finish and the clearance both have to be right rather than relied on.

304L stainless steel plate and block stock for CNC machining

Nitronic 60 or 17-4 PH

Nitronic 60 is chosen for a pair that slides under load because it resists galling without a coating, and 17-4 PH where the shaft has to be harder than the sleeve.

Two stainless surfaces of the same grade will gall at 0.01 mm clearance; either the clearance goes up to 0.03 mm or one surface is nitrided or coated.

Shaft and Sleeve Pair Specifications

Grinding and honing data for matched pairs, with the clearance and runout values that decide whether the assembly slides.

SpecificationMachining DataSpecificationMachining Data
ProductStepped Shaft with Matching SleeveMachining ProcessCNC Turning, Cylindrical Grinding, Honing
Material316L StainlessEnvelopeShaft Ø 10 – 50 mm, 80 – 350 mm Long
Journalh6, Roundness 0.004 mmJournal FinishRa 0.4 µm Ground
Sleeve BoreH8 Honed, Clearance 0.02 – 0.04 mmPair Runout0.02 mm Assembled
ShouldersSquare to the Axis Within 0.02 mmStep Concentricity0.01 mm
Hex SectionAcross Flats ±0.05 mmThreadsM8 – M20, 6g
Weight0.2 – 1.4 kg per PairCoatingPassivated, No Coating on the Journal
CustomizationStep Layout, Hex or Flat, Groove, Sleeve Length, Pair MarkingLead Time7 – 9 Days Sample, 15 – 20 Days Batch
InspectionAir Gauge Bore, Micrometer Journal, Assembly Feel CheckPackingPair Bagged Together, Journal Wrap

Key Features of These Pairs

Honed to the measured shaft, trial fitted, marked as a pair.

Sleeve Honed to Its Shaft

The bore is honed after the journal is measured, so each pair gets a clearance in the middle of the band rather than two parts at random ends of their own tolerances.

Journal Ground, Not Turned

Grinding holds roundness to 0.004 mm at Ra 0.4 µm, which is the finish that lets a 316L pair slide without picking up on the first stroke.

Shoulders Faced in the Same Set-up

Every shoulder is faced square to the axis within 0.02 mm so the sleeve sits against its step without a gap that shows as end float.

Pair Number on Both Parts

Shaft and sleeve carry the same laser mark; mixing pairs after a repair is the usual cause of a fit that was correct in the workshop and tight on the machine.

Pair that must slide without picking up?

Finishes for Shaft and Sleeve Pairs

Both sliding surfaces stay bare; only the outside of the sleeve is finished for looks.

FinishMain PurposeFinishMain Purpose
PassivationRemoves free iron after grindingElectropolishingRa 0.2 µm on a hygienic pair
Masked JournalGround fit stays h6Bead BlastingEven matte on the sleeve OD
PicklingRemoves heat tint if weldedLaser MarkingPair number on shaft and sleeve
Assembly OilLight film for the sliding fitJournal WrapProtects the ground surface
Pair Trial FitChecked by hand before packingBore PlugKeeps grit out of the sleeve
Salt Spray500 h on 316LClearance RecheckMeasured as a Pair Before Packing

*Electropolishing a 316L journal removes 5 to 8 µm and reduces galling, but it also changes the measured size, so the bore is honed after polishing, not before.

logo

Put your CNC milling parts into production today

All information and uploads are secure and confidential.

Trusted for Precision CNC Machined Components

Supporting OEM projects with accurate machining, flexible production, and reliable component quality.

Mechanical Equipment Customer
The pair slides with the clearance we asked for, no tight spot anywhere.

Industrial Components Buyer
Both parts carry the same pair number, so nothing got mixed up on site.

Equipment Manufacturer
The journal finish has not picked up after months of cycling.

OEM Customer
OEM Customer
The shoulders seat flat, so there is no end float in the assembly.

Automation Industry Customer
The customized machining solution provided the dimensional accuracy required for our rotating equipment components.

Trusted for Precision CNC Milling.

Machining a Shaft and Sleeve Pair

The sleeve is honed to the shaft that goes with it, so the pair slides with 0.03 mm of clearance instead of being assembled from two parts at opposite ends of tolerance.

01. Fit and Duty Review

Confirm whether the pair rotates or slides, the side load and the environment, then set the clearance and the surface finish for each part.

02. Turn the Shaft

Turn between centres, leave 0.3 mm on the journal, face the shoulders square and cut the thread and hex section.

03. Grind the Journal

Grind the journal between centres to h6, measure roundness in two planes and record the actual size on the pair card.

04. Bore and Hone the Sleeve

Bore the sleeve, hone to suit the measured journal with 0.02 – 0.04 mm clearance, and trial fit the pair by hand before marking.

05. Clean, Passivate, Pack

Ultrasonically clean both parts, passivate, oil the journal lightly, mark the pair number and pack them together.

Send the stroke, load and environment, and we will quote a pair honed to suit each other with the clearance recorded on the pair card.

Shaft and Sleeve Pair FAQs

Because the shaft is never exactly nominal. Honing to the measured journal puts the clearance in the middle of the band instead of the pair landing at 0.06 mm and rattling.

0.03 mm minimum for 316L on 316L at a sliding fit. Below that the surfaces cold-weld at the high spots and the sleeve picks up within a few strokes.

Yes, nitriding on the shaft or a DLC coating on the sleeve, but the coated surface is then ground or honed back to size, never left at coating thickness.

The sleeve is slid onto the shaft by hand, rotated through 360° and checked for tight spots, then the assembly runout is indicated at the far end.

Yes, from the worn parts. We measure the journal where it has not worn and the sleeve bore at both ends, then cut to give the clearance the application needs.

Yes, the measured journal size and the honed bore are recorded against the pair number, so a replacement sleeve can be made to suit the existing shaft.

Other CNC Machined Mechanical Components

Explore additional precision CNC machined components manufactured for OEM applications and customized production needs.

Five-axis machined 6061-T6 aluminium rotary actuator bodies with a through bore, end flanges and ports on compound faces, bored.

304L stainless bearing support blocks with a bored bearing seat to H7, seat and base parallel to 0.02 mm, and clamp-screw flats.

Five-axis milled aluminium curved sensor brackets with swept mounting pads, blended fillets and 0.03 mm pad flatness for robot.

CNC turned brass flanged bushings in C36000 free-cutting brass, bore held to H7 and flange square to 0.02 mm, for steering, swingarm and linkage pivots.

Custom five-axis CNC milled 316L stainless steel mixing impellers for agitators and reactors.

Get high‑quality machined parts in as fast as 4 days with our expanded automated CNC milling!

Scroll to Top