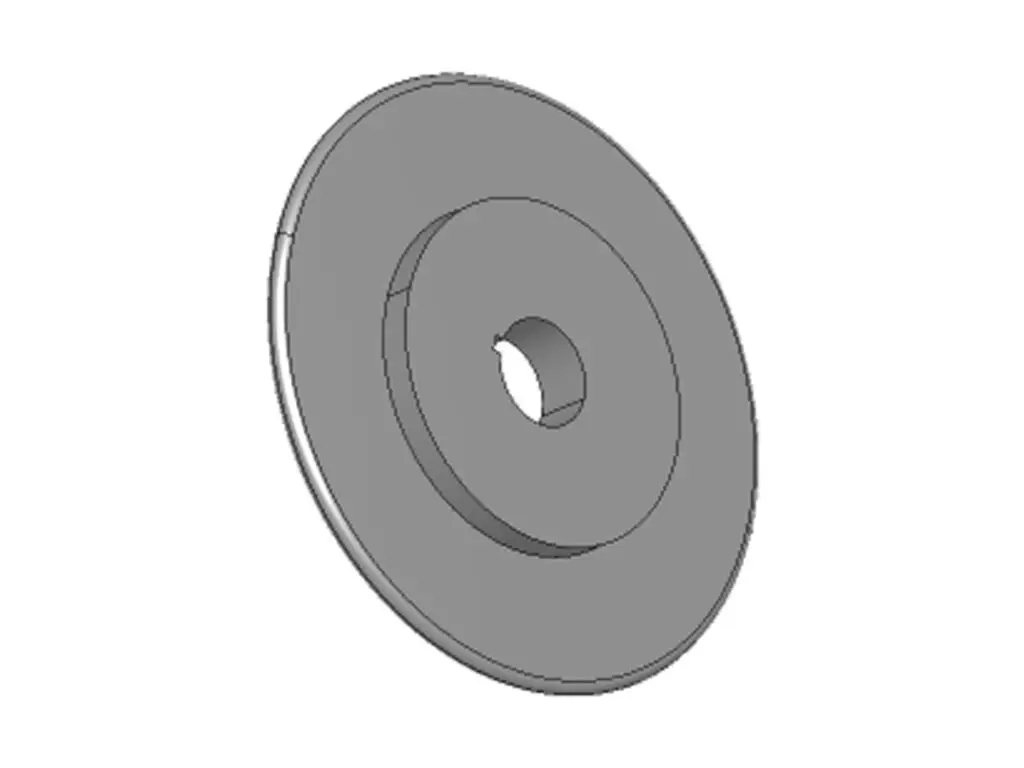


CNC Turned Aluminum Retaining Cover Disc
Retaining cover discs turned from 6061-T6, with faces parallel to 0.01 mm, a H7 pilot bore concentric to the outside diameter within 0.02 mm, a centre recess held to ±0.05 mm in depth and a 0.5 mm rim break on both sides.
- Faces Parallel to 0.01 mm
- Pilot Bore H7
- Recess Depth ±0.05 mm
- Rim Break 0.5 mm
*Send the housing bore and the seal drawing. A cover that is 0.02 mm thicker on one side will cock in the housing and the seal will run off centre, which looks like a seal fault.
Retaining Cover Disc Overview
A cover disc looks trivial until it has to hold a seal square: the two faces have to be parallel, the pilot bore has to be concentric and the recess has to be flat, or the lip seal wears on one side.
The disc is turned from bar or plate and held on a soft mandrel for the second face, so both faces are cut from the same axis, then the recess and the fixing holes are machined before the rim is broken.
6061-T6 Aluminium Plate
6061-T6 is used for cover discs because it turns flat at 4 mm thickness and anodizes without distorting. It is also soft enough that a cover does not fret the housing bore it sits in.
6082-T6 or 5052
6082 is used where the cover is also a mounting bracket, and 5052 where the disc is spun or pressed to a shallow dome before the bore and recess are machined.
Below 4 mm thickness the disc deflects under seal pressure and the lip lifts; above 12 mm it is usually a bearing cover with a seal pocket rather than a plain retaining disc.
Retaining Cover Disc Specifications
Turning data for cover discs, with the thickness, bore and recess values that decide whether the seal runs true.
| Specification | Machining Data | Specification | Machining Data |
|---|---|---|---|
| Product | Retaining Cover Disc / End Cover | Machining Process | CNC Turning, Boring, Recessing |
| Material | 6061-T6 Aluminium Bar or Plate | Envelope | Ø 40 – 260 mm |
| Disc Thickness | 4 – 20 mm | Face Parallelism | 0.01 mm |
| Pilot Bore | Ø 10 – 80 mm, H7 | Bore Concentricity | 0.02 mm to the Outside Diameter |
| Centre Recess | Depth ±0.05 mm, Diameter ±0.1 mm | Recess Flatness | 0.03 mm |
| Fixing Holes | 3 – 8 Holes, Position ±0.05 mm | Counterbore | Depth ±0.05 mm |
| Outside Diameter | h9, Roundness 0.02 mm | Rim Break | 0.5 mm Both Sides |
| Customization | Oil Seal Pocket, Grease Nipple Hole, O-Ring Groove, Laser Marking | Lead Time | 4 – 6 Days Sample, 10 – 14 Days Batch |
| Inspection | Micrometer Thickness, Air Gauge Bore, Runout on a Mandrel | Packing | Interleaf Paper, Bore Plug, Boxed |
Key Features of Our Cover Discs
Both faces from one axis, recess flat, bore gauged after coating.
Both Faces Cut From One Axis
The second face is turned on a soft mandrel after the first, so thickness varies by 0.01 mm across the disc and it does not cock in the housing.
Pilot Bore Concentric to the OD
The bore is finished with the outside diameter still in the chuck, which holds concentricity to 0.02 mm and keeps the seal centred on the shaft.
Recess Flat to 0.03 mm
The recess is faced in a single pass after the bore, so a seal or a shim seats flat instead of rocking on a tool mark.
Bore Masked and Re-Gauged
The pilot bore is plugged for anodizing and air gauged afterwards, so a cover that was a push fit still is when it comes back from coating.
Cover that has to hold a seal square?
Surface Finishes for Cover Discs
The bore and the recess are fits, the visible face is cosmetic and the rim takes handling damage.
| Finish | Main Purpose | Finish | Main Purpose |
|---|---|---|---|
| Clear Anodizing | Corrosion protection, keeps the machined look | Black Anodizing | Cover on a dark assembly |
| Masked Pilot Bore | Bore stays at H7 after coating | Bead Blasting | Even matte before dye |
| Masked Recess Face | Keeps the seal face flat and conductive | Laser Marking | Part number and rotation arrow |
| Anodizing Build | 10 – 15 µm, Sealed | Vapour Blasting | Satin Finish on the Visible Face |
| Bore Plug | Removed After Coating | Face Protection | Interleaf During Packing |
| Assembly Oil | Light Film in the Bore | Flatness Check | On Granite Before Packing |
*Anodizing on the recess face changes the seal height by 10 to 15 µm, which is enough to alter lip pressure. The recess is masked, or the cover is machined with the coating allowance built in.
Put your CNC milling parts into production today
All information and uploads are secure and confidential.
Trusted for Precision CNC Machined Components
Supporting OEM projects with accurate machining, flexible production, and reliable component quality.
Trusted for Precision CNC Milling.
Machining Process for Cover Discs
Both faces are turned in one set-up with the disc held on a soft mandrel, so a 4 mm cover does not come out thicker on one side.
01. Housing and Seal Review
Check the housing bore, the seal section and the fixing pattern, then set the pilot diameter and the recess depth from those.
02. Turn the First Face
Face the first side, turn the outside diameter and bore the pilot in one set-up, leaving 0.3 mm on the thickness.
03. Turn the Second Face on a Mandrel
Hold the disc on a soft mandrel machined to the bore and face the second side to thickness, which makes the faces parallel to 0.01 mm.
04. Cut Recess and Holes
Machine the centre recess to depth and drill the fixing holes and counterbores from the same centre.
05. Break Rim, Anodize, Gauge
Break both rims to 0.5 mm, plug the bore, anodize, then air gauge the bore and check runout on a mandrel.
Send the housing bore and the seal drawing, and we will quote a cover disc with both faces turned from one axis.
Retaining Cover Disc FAQs
0.01 mm, with the second face turned on a mandrel machined to the bore. A disc held in a chuck for both faces comes out 0.03 mm thicker on one side and cocks in the housing.
Yes, a pocket from 5 to 15 mm deep with the bore and the pocket concentric within 0.02 mm, so the lip seal sits square to the shaft.
It adds 10 to 15 µm, so the pilot bore is plugged and re-gauged. The recess is masked when a seal seats on it, because the coating changes the seal height.
4 mm for a 100 mm cover with no seal, and 6 to 8 mm where the cover carries a lip seal. Thinner covers deflect under seal pressure and the lip lifts at one point.
Yes, matched in weight within 2 g and in thickness within 0.01 mm, which matters on a gearbox with a cover at each end.
On a mandrel in the bore with a dial indicator on the outside diameter and on the recess face. Runout is recorded per disc and packed with the part.
Other CNC Machined Mechanical Components
Explore additional precision CNC machined components manufactured for OEM applications and customized production needs.
Custom CNC machined aluminium motorcycle components, including clamps, covers, mounts and bearing housings.
Custom CNC machined aluminium filament stand brackets for 3D printer spool holders.
Custom CNC machining milling aluminum robot base frames for industrial robots and automation equipment.
Custom Bearing Housing CNC Milled components manufactured with precision CNC machining, supporting OEM customization, prototypes,.
CNC turned brass spray nozzles with a tapered internal bore, a drilled orifice from 0.3 mm and a threaded body, flow tested and.
Get high‑quality machined parts in as fast as 4 days with our expanded automated CNC milling!