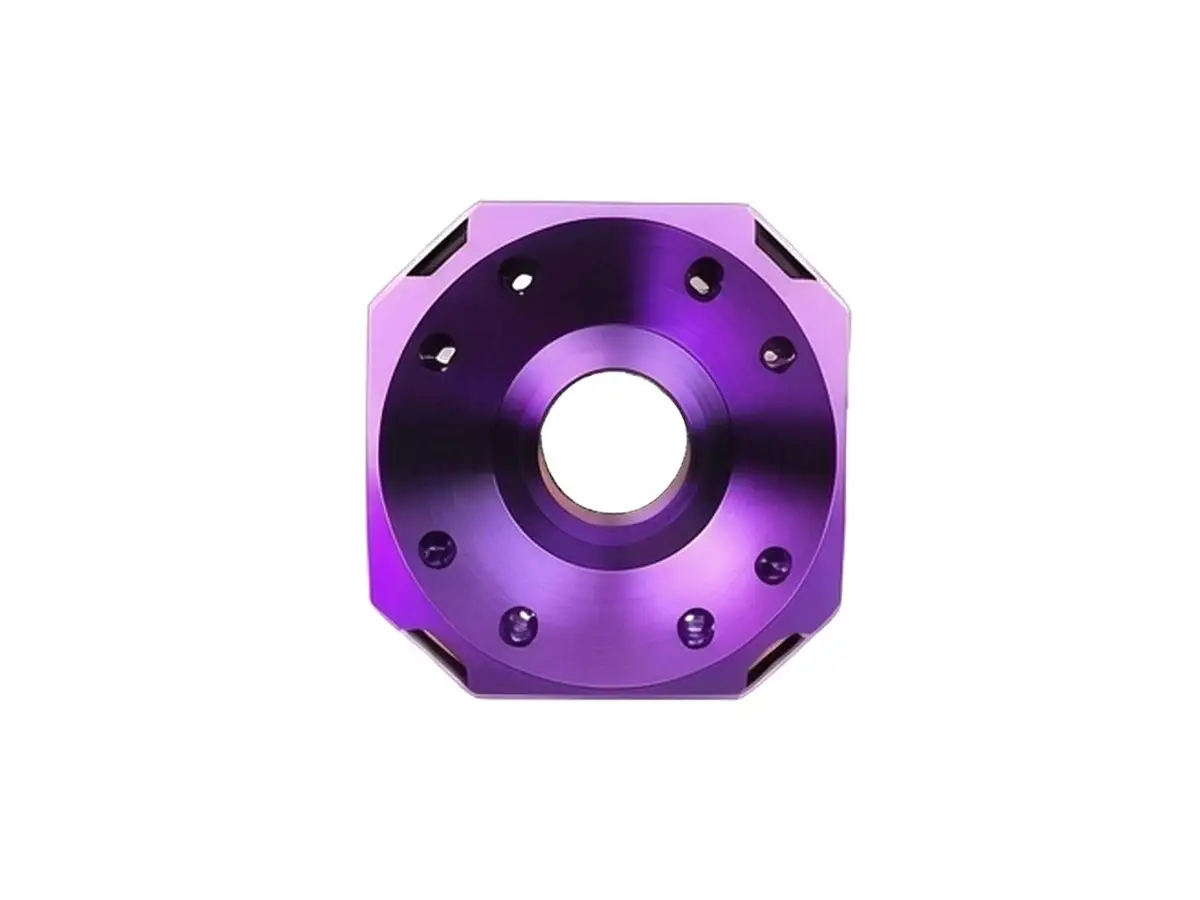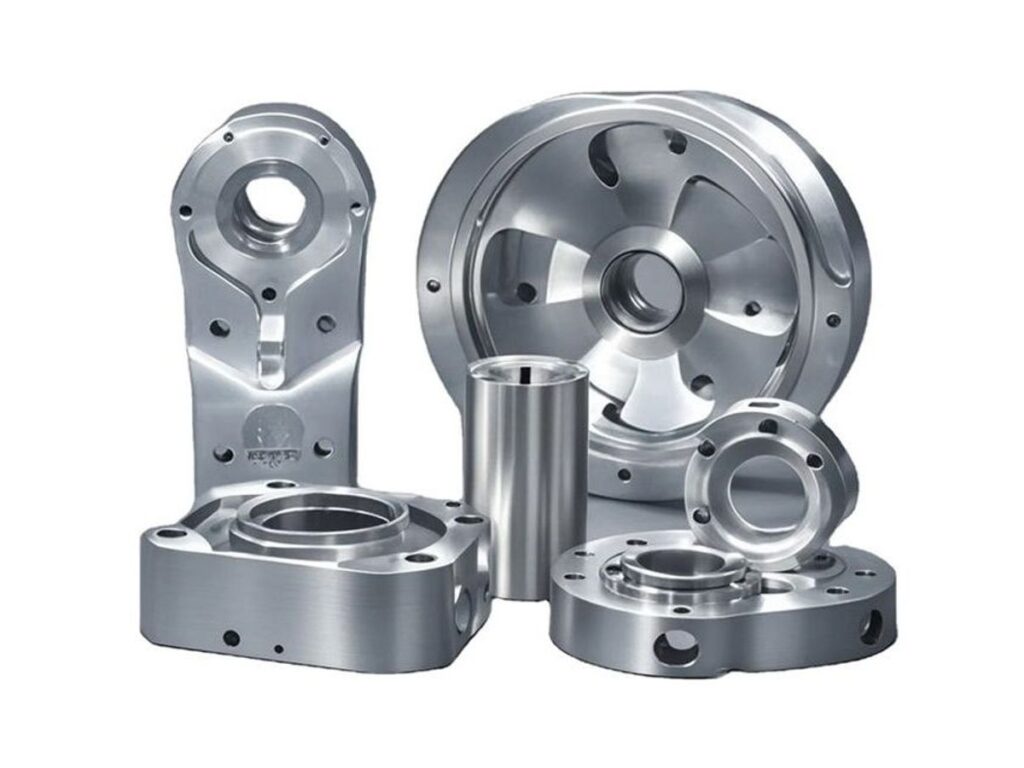


CNC Machined Motorcycle Spare Components
Custom CNC machined aluminium components for motorcycles, including triple clamps, engine covers, motorcycle components, mounts and linkage parts, machined from billet to the drawing and finished in anodising matched to the build.
- Multi-axis machining of complex profiles
- Material: 6061-T6 / 7075-T6 Aluminum
- Process: 3-Axis / 4-Axis / 5-Axis CNC Machining
- Typical Tolerance: ±0.02–±0.05 mm
*Send the drawing or a sample with the mating parts, so bore and spigot fits can be set before machining.
Motorcycle Components Overview
A motorcycle part usually has to fit three things at once: the frame or engine it bolts to, the component it carries, and the rider or road loads it sees. Machining from billet lets those fits be cut to the drawing rather than adapted from a casting.
Typical work includes triple clamps, engine and clutch covers, motorcycle components, caliper mounts, linkage plates and axle blocks. Most of these are 4-axis or 5-axis jobs, because the mounting face, bore and side profiles are not all reachable from one direction.
The points that decide whether the part works are bore alignment, face flatness where a gasket or seal sits, thread depth in thin sections, and clearance around moving parts. Each is checked on the finished part, not assumed from the model.
SINORISE machines motorcycle components in 6061 and 7075, in one-off prototype form for a build or in small batches for a workshop, with black, red, blue, gold and natural anodising available.
6061 Aluminum
6061-T6 covers most components: covers, mounts, brackets and housings that need a clean machined face and a consistent anodised colour across the part.
7075 Aluminum
7075-T6 is used where strength matters more than finish, such as triple clamps, linkage plates and axle blocks, where a stiffer part can be made in a thinner section.
Where a part carries safety load, the material, section and thread depth are reviewed together before machining.
Motorcycle Component Specifications
Machining data for billet motorcycle components, agreed to the mating parts on the bike.
| Specification | Machining Data | Specification | Machining Data |
|---|---|---|---|
| Product | CNC Machined Motorcycle Components | Bore Machining | Boring, Reaming, Honing on Request |
| Material | 6061-T6 / 7075-T6 Aluminum Billet | Face Machining | Facing, Shoulder Milling, Groove Cutting |
| Machining Process | CNC Milling, 3/4/5-Axis, Turning, Tapping | Surface Finish | Anodizing (Black / Red / Blue / Gold), Bead Blasting |
| Typical Tolerance | ±0.02–±0.05 mm | Bore Alignment | 0.02 mm over the bearing span |
| Thread Depth | 1.5 × Diameter in Aluminum (Typical) | Inspection | CMM, Bore Gauge, Thread Gauge |
| Machined Features | Bores, Spigots, Gasket Faces, Threaded Holes, Lightening Pockets | Drawing Format | STEP, STP, IGES, DWG, DXF, PDF |
| Size Range | Up to 500 × 400 × 200 mm | Lead Time | 7–12 Days (Prototype), 12–20 Days (Batch) |
| Customization | Geometry, Material, Colour, Engraving, Bearing Fit | Packing | Protective Wrap, Individually Bagged, Carton |
Key Features of Our Motorcycle Components
Billet parts look good, but they only work if the bores line up and the faces seal, so those are the points the process protects.
Bores Aligned in One Setup
Where a component carries a shaft or bearing at both ends, both bores are machined from the same setup, holding alignment instead of relying on two separate operations.
Gasket and Seal Faces Cut Flat
Faces that take a gasket, O-ring or seal are faced to a controlled flatness and finish, so the part seals without a thick bead of sealant.
Threads Sized for the Section
Thread depth and engagement are set to the wall thickness, and thin sections are checked so a bolt cannot pull through under load.
Finish Matched to the Build
Anodising colour is matched to the rest of the bike, with bead blasting used where a matte finish is wanted rather than a polished one.
Need a Billet Component for Your Build?
Surface Finishes for Motorcycle Components
Finish on a visible motorcycle part is part of the design, so colour and texture are agreed before anodising rather than after.
| Finish | Main Purpose | Finish | Main Purpose |
|---|---|---|---|
| Anodizing | Corrosion protection and colour coding for part identification | Powder Coating | Protective coating for non-critical covers and guards |
| Bead Blasting | Uniform matte texture before anodizing | Passivation | Removes machining residue before assembly |
| Hard Anodizing | Wear resistance on locating and clamping faces | As Machined | Natural machined surface where no coating is needed |
*Anodising changes bore and thread dimensions slightly; bearing fits and threads are masked or sized accordingly.
Put your CNC milling parts into production today
All information and uploads are secure and confidential.
Trusted for Precision CNC Machined Components
Supporting OEM projects with accurate machining, flexible production, and reliable component quality.
Trusted for Precision CNC Milling.
CNC Machining Process for Motorcycle Components
Most of these parts fail on fit rather than on shape, so the setup order follows the mating surfaces.
01. Drawing and Mating Part Review
Check bore sizes, spigot diameters, gasket faces and clearances against the parts the component meets.
02. Billet Preparation
Cut and face the billet square, establishing the reference for the mounting face and bores.
03. Roughing and Stress Relief
Remove the bulk of the material in stages, allowing the part to settle before finishing thin sections.
04. Finish Machining
Finish the bores, faces and threads, then cut lightening pockets and engraving as specified.
05. Inspection, Anodising and Packing
Check bore alignment, face flatness and thread depth, then anodise, mask the fits and pack individually.
Send the component drawing or a sample with its mating parts to receive a machining review and quote.
Motorcycle Component CNC Machining FAQs
Yes. The sample is measured, a drawing is issued for approval, and production follows that drawing. Worn or modified samples are flagged before machining so the new part is not copying wear.
7075-T6 is usual for clamps and linkage parts because it gives stiffness in a thinner section. 6061-T6 is used where finish uniformity or cost matters more than strength.
Both bores are machined in one setup and checked on a CMM over the full bearing span, typically holding 0.02 mm alignment rather than measuring each bore separately.
Yes, where a sample is provided. Colour is agreed on a test coupon before the batch is anodised, since anodising shade varies with alloy and surface preparation.
Laser engraving and CNC engraving are both available, positioned to the drawing and applied before anodising where a contrasting mark is wanted.
Prototypes are usually 7–12 days, and small batches 12–20 days including anodising and inspection.
Other CNC Machined Mechanical Components
Explore additional precision CNC machined components manufactured for OEM applications and customized production needs.
Custom CNC machined robot end effector flanges for tool mounting and automation.
Custom CNC machined aluminium link brackets for automation linkages and robot assemblies.
Custom CNC machined stainless steel multi jaw clamping plates for lathe, grinder and wheel hub fixtures.
Custom CNC machined aluminium fuel pump blocks for automotive and motorsport fuel systems.
Custom CNC machined aluminium brake booster check valve bodies for motorcycles and automotive systems.
Get high‑quality machined parts in as fast as 4 days with our expanded automated CNC milling!