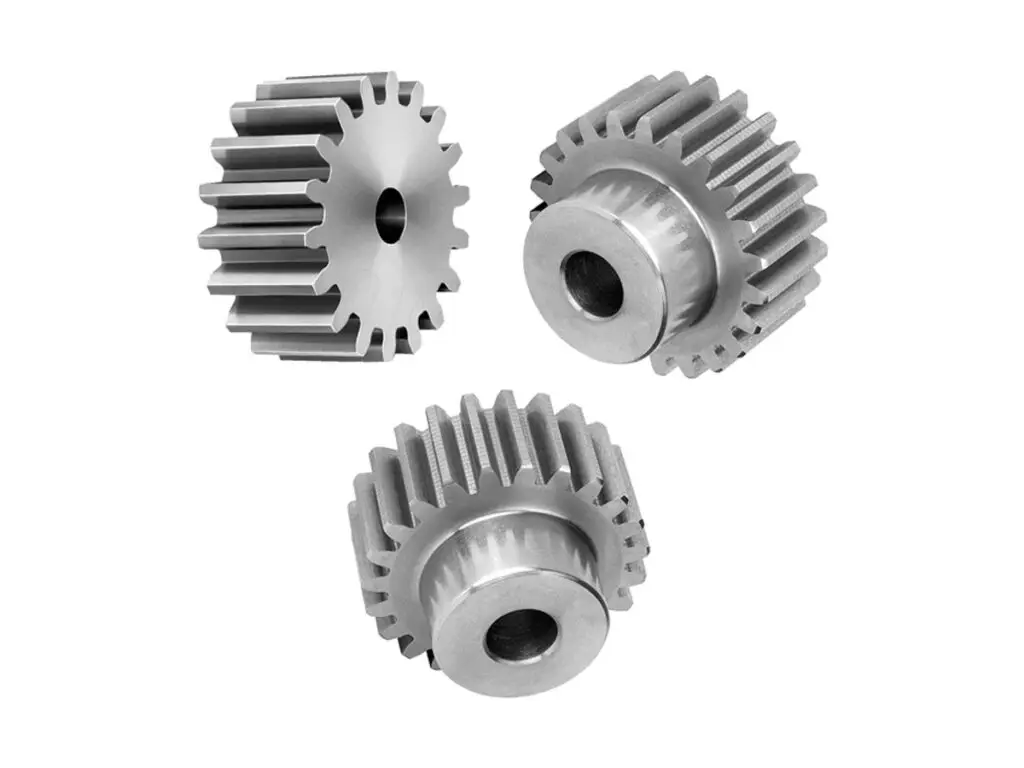


CNC Machined Steel Spur Gear Set
Spur gears turned and hobbed from 1045 steel, module 0.8 to 4, with the bore to H7 and runout to the pitch circle within 0.03 mm, tooth thickness matched within 0.02 mm across the set and black oxide or induction hardening on request.
- Bore to Pitch Circle 0.03 mm
- Set Matched by Tooth Thickness
- Hobbed, Not Cast
- Induction Hardened on Request
*Send the centre distances and the tooth counts, not just the gear drawing. A set is matched on backlash, and three gears made to nominal can still bind when they are mounted at the centre distance your housing uses.
Steel Spur Gear Set Overview
A gear set is a system: the backlash you feel depends on the sum of the tooth thicknesses, not on any single gear. That is why the set is matched after hobbing rather than each gear being made to nominal.
Each blank is turned with the bore and the faces square, the teeth are hobbed in one pass, then the keyway is broached and the tooth thickness is measured and paired so the set runs at the specified backlash.
1045 Carbon Steel
1045 is the default for a replacement gear because it machines and hobs cleanly, takes a black oxide finish and can be induction hardened at the flanks if the original was hardened.
4140 or 8620
4140 is used where the gear carries a higher torque and the core needs more strength. 8620 is chosen for case carburizing, which gives a hard flank with a tough core on a small module.
Below module 1 a hardened gear needs a ground or shaved flank; an induction hardened small gear distorts enough to change the backlash by 0.05 mm.
Steel Spur Gear Set Specifications
Turning and hobbing data for spur gears, with the bore, runout and backlash values that decide whether the set runs quiet.
| Specification | Machining Data | Specification | Machining Data |
|---|---|---|---|
| Product | Spur Gear Set, 3 Pieces | Machining Process | CNC Turning, Gear Hobbing, Broaching |
| Material | 1045 Steel, 4140 on Request | Envelope | Module 0.8 – 4, OD 30 – 220 mm |
| Tooth Form | Involute, 20° Pressure Angle, Standard or Profile Shifted | Accuracy Grade | DIN 8 Equivalent |
| Bore | H7, Runout to the Pitch Circle 0.03 mm | Keyway | Broached, Symmetry 0.03 mm |
| Face Width | 8 – 40 mm, ±0.10 mm | Tooth Thickness | Matched Within 0.02 mm per Set |
| Hardness | 28 – 32 HRC Induction on Request | Surface | Ra 1.6 µm on the Flanks |
| Backlash | Set by Tooth Thickness, 0.05 – 0.15 mm | Runout | 0.03 mm at the Pitch Circle |
| Customization | Keyway, Grub Screws, Web Lightening, Hub Extension | Lead Time | 6 – 9 Days Sample, 14 – 20 Days Batch |
| Inspection | Gear Tester Trace, Bore Gauge, Tooth Micrometer | Packing | Oil Paper, Set Boxed, Tooth Guards |
Key Features of Our Gear Sets
Hobbed from a turned blank, matched on tooth thickness, runout checked.
Set Matched on Tooth Thickness
All gears in a set are measured with a tooth micrometer and paired within 0.02 mm, so the backlash is even across the mesh instead of tight at one pair.
Bore Runout to the Pitch Circle
The bore is the datum and runout is held to 0.03 mm at the pitch circle, which is what stops a gear from running with a once-per-revolution growl.
Keyway Broached After Hobbing
The keyway is cut last and checked for symmetry to 0.03 mm, so the gear sits on the shaft without twisting the mesh.
Hardening Only Where Needed
Induction hardening is applied to the flanks with the bore masked, so the tooth surface wears slowly without the bore shrinking off its fit.
Gear set that has to run quiet?
Surface Finishes for Gear Sets
The flanks are the working surface, the bore is the fit and the rest is protection.
| Finish | Main Purpose | Finish | Main Purpose |
|---|---|---|---|
| Black Oxide | Oil-retaining finish for gears | Phosphate Coating | Running-in surface on new gears |
| Induction Hardening | Wear resistance on the flanks | Zinc Plating | Corrosion on a stored spare |
| Masked Bore | Keeps the H7 fit | Bead Blasting | Matte on the web only |
| Coating Build | 5 – 10 µm, Bore Masked | Laser Marking | Gear number and tooth count |
| Oil Dip | After Black Oxide | Tooth Guard | Plastic Cap for Transit |
| Hardness Report | Supplied With the Set | Runout Sheet | Per Gear on Request |
*Plating 8 µm on a gear flank changes the tooth thickness and takes up the backlash. Sets that must keep their backlash are black oxided rather than plated.
Put your CNC milling parts into production today
All information and uploads are secure and confidential.
Trusted for Precision CNC Machined Components
Supporting OEM projects with accurate machining, flexible production, and reliable component quality.
Trusted for Precision CNC Milling.
Machining Process for Gear Sets
The teeth are hobbed from a turned blank and the set is matched on tooth thickness, so three gears mesh at the same backlash instead of one being tight.
01. Mesh Review
Check the centre distance, the tooth counts and the backlash allowance, then decide the profile shift and the blank size.
02. Turn the Blank
Turn the blank with the bore, faces and outside diameter square, leaving the outside diameter 0.2 mm over for the hob.
03. Hob the Teeth
Hob in one pass with the blank supported close to the chuck, checking tooth thickness on the first part before running the batch.
04. Broach and Match
Broach the keyway, measure every gear with a tooth micrometer and pair the set so the backlash lands in the specified band.
05. Harden, Finish, Pack
Induction harden where specified with the bore masked, black oxide, oil dip and pack the set with tooth guards.
Send the centre distance and the tooth counts, and we will quote a set matched on backlash.
Steel Spur Gear Set FAQs
DIN 8 equivalent on a hobbed gear, which suits most replacement and general drive work. DIN 6 needs a ground flank and roughly doubles the price.
Yes, from the old gear. We measure the tooth thickness and the bore, then make the replacement to nominal with the wear compensated rather than copied.
By tooth thickness across the set, matched within 0.02 mm. The housing centre distance then adds its own contribution, which is why we ask for the centre distance.
On request, induction hardened to 28 to 32 HRC with the bore masked. Gears below module 1 are usually left soft, since hardening distorts the tooth form.
Yes, broached to the standard width with symmetry to 0.03 mm and checked with a gauge, so the gear does not rock on the shaft.
Each set boxed together, oil paper between gears, tooth guards on the outer gears, with a runout sheet on request.
Other CNC Machined Mechanical Components
Explore additional precision CNC machined components manufactured for OEM applications and customized production needs.
Five-axis machined 6061-T6 aluminium rotary actuator bodies with a through bore, end flanges and ports on compound faces, bored.
304L stainless bearing support blocks with a bored bearing seat to H7, seat and base parallel to 0.02 mm, and clamp-screw flats.
Five-axis milled aluminium curved sensor brackets with swept mounting pads, blended fillets and 0.03 mm pad flatness for robot.
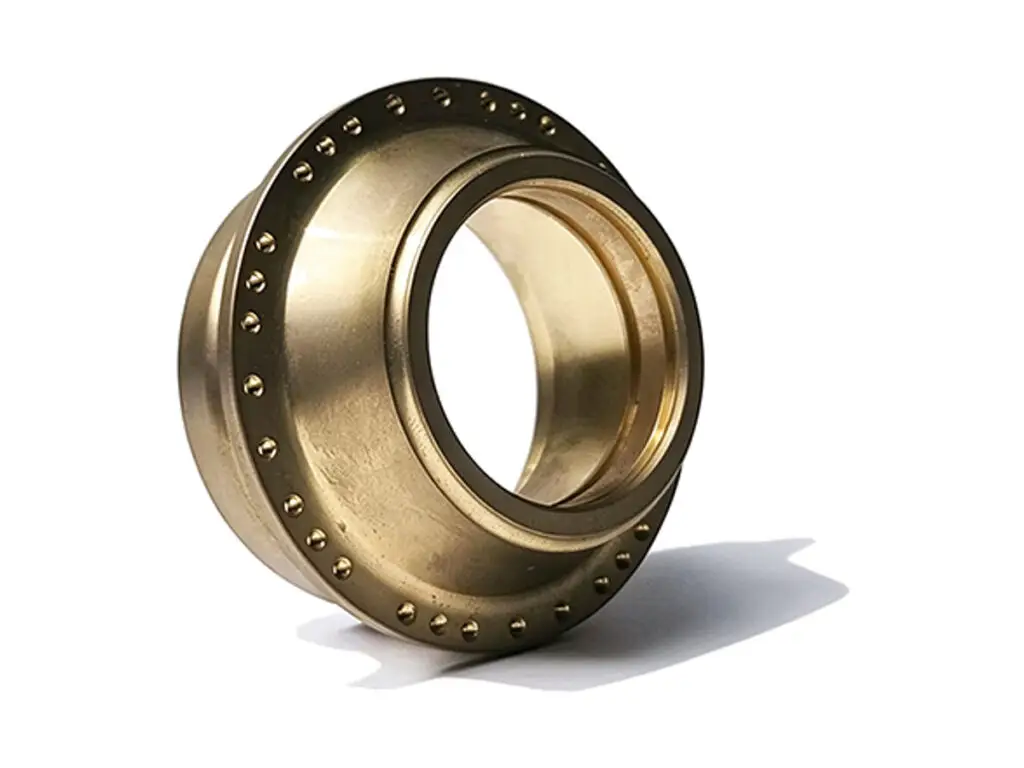
CNC turned brass flanged bushings in C36000 free-cutting brass, bore held to H7 and flange square to 0.02 mm, for steering, swingarm and linkage pivots.
Custom five-axis CNC milled 316L stainless steel mixing impellers for agitators and reactors.
Get high‑quality machined parts in as fast as 4 days with our expanded automated CNC milling!