

Home / CNC-Machining / CNC Milling / CNC Machined Anodized Aluminum Sensor Enclosure
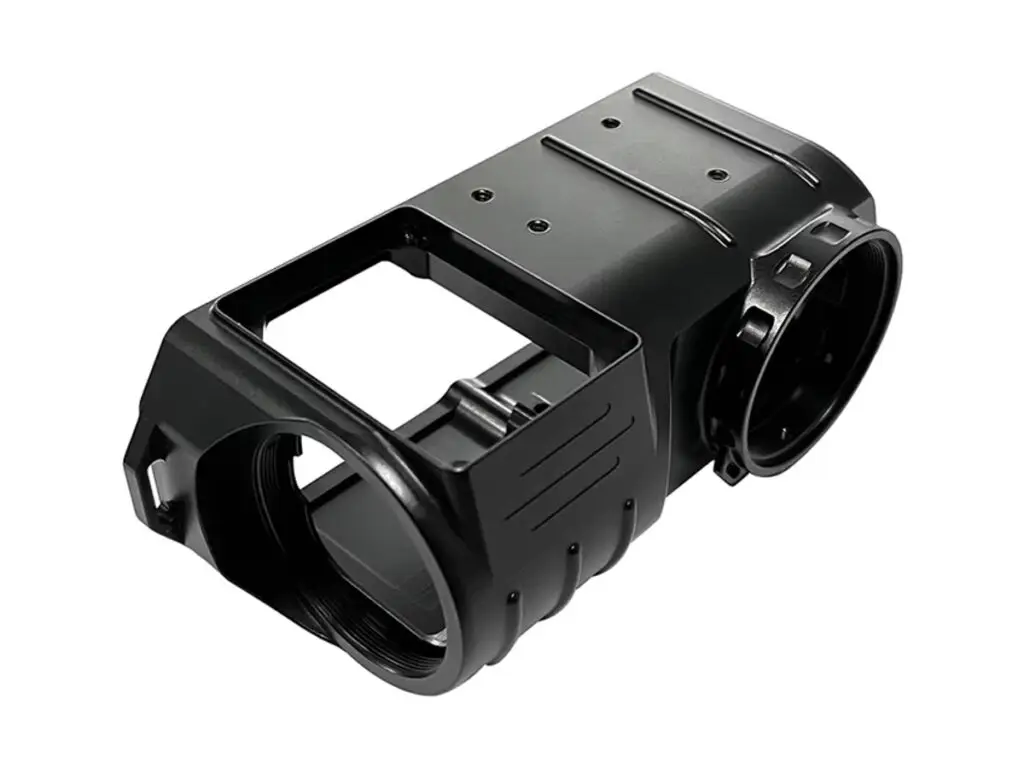
CNC machined black anodized aluminum sensor enclosure with a lens bore and a gasket land

CNC Machined Anodized Aluminum Sensor Enclosure

Sensor enclosures machined from 6061-T6, with 3 mm walls held to ±0.1 mm, a H7 lens bore coaxial to the mounting face within 0.03 mm, a 4 mm gasket land flat to 0.05 mm and an IP67 water test before packing. Anodized inside and out with the earth boss masked.

*Send the sensor body drawing and the lens thread. The bore is set from the optical axis, and the gasket land has to sit on the same plane as the window recess or the seal is compressed unevenly.

Sensor Enclosure Overview

An enclosure for a sensor is an optical part as much as a box: the lens bore has to point where the bracket points, the window has to sit square, and the gasket land has to be one flat plane or water finds the low corner.

The block is squared, the mounting face is machined as datum A, the bore is cut from that datum, then the pocket is roughed and finished with a small cutter to keep the wall even before the gasket land is faced in one pass.

CNC milling of a lightening hole cover plate, a pneumatic manifold block and a sensor enclosure
6061-T6 aluminium flat plate stock for CNC milling

6061-T6 Aluminium Block

6061-T6 is used for the wall stability: a 3 mm wall machined from solid stays straighter after anodizing than a cast or folded housing, which matters when the bore has to stay coaxial.

7075-T6 aluminium billet block stock for CNC milling

6082-T6 or 7075-T6

6082 is chosen when the housing is also a heat path for the sensor electronics, and 7075 when the bracket clamps the housing and the wall has to resist crushing at the clamp screws.

Below 2.5 mm the wall deflects when the lid screws are torqued and the gasket land lifts at the corners; above 4 mm the housing becomes a heat sink you did not ask for.

Sensor Enclosure Specifications

Milling and boring data for sensor housings, with the wall, bore and sealing values that decide whether the unit stays dry and in focus.

SpecificationMachining DataSpecificationMachining Data
ProductSensor Enclosure / Camera HousingMachining Process3-Axis CNC Milling, Boring, Tapping
Material6061-T6 Aluminium BlockEnvelopeUp to 180 × 120 × 90 mm
Wall Thickness2.5 – 4 mm, ±0.1 mmPocket Depth±0.05 mm
Lens BoreØ 20 – 60 mm, H7, Roundness 0.02 mmBore to MountCoaxial Within 0.03 mm
Gasket LandWidth 4 mm, Flatness 0.05 mmSealingIP67, 30 min at 1 m
Mounting FaceFlat 0.05 mm, Square to the Bore 0.05 mmThreadsM2 – M6, Depth 1.5 × Diameter
Window RecessDepth ±0.05 mm, Square 0.05 mmEdge Break0.4 mm, No Burr Inside
CustomizationCable Gland, Connector Cut-out, Sun Shade, Mounting LugsLead Time5 – 7 Days Sample, 12 – 16 Days Batch
InspectionCMM Bore to Mount, Air Gauge Bore, IP67 Water TestPackingFoam Cradle, Window Protected, Boxed

Key Features of Our Sensor Enclosures

Bore and mount from one datum, land faced in one pass, water tested.

Bore Cut From the Mounting Face

The lens bore is machined with the mounting face as datum, so coaxiality stays within 0.03 mm and the field of view does not drift when the bracket is changed.

Gasket Land Faced in One Pass

The land is finished in a single continuous pass at 0.05 mm flatness, which is what makes an IP67 seal repeatable instead of dependent on gasket compound.

Even Wall by Roughing Both Sides

The pocket is roughed from both directions before finishing, so the wall does not spring when the last 0.5 mm is removed and the bore stays round.

Water Tested Before Packing

Each housing is assembled with a blank window and immersed for 30 minutes at 1 m; a housing that weeps is re-machined, not re-sealed.

Enclosure that has to stay dry and in focus?

Surface Finishes for Sensor Enclosures

The outside is a cosmetic and optical surface, the inside is a reflection problem, and the threads and earth boss are functional.

FinishMain PurposeFinishMain Purpose
Black AnodizingNon-reflective body for vision sensorsClear AnodizingNatural finish on indoor units
Masked Earth BossKeeps the ground path conductiveBead BlastingEven matte before dye
Masked ThreadsThreads stay at gauge sizeChromate ConversionConductive finish on EMC housings
Laser MarkingSerial and lens focal lengthAnodizing Build10 – 15 µm, Sealed
Window Recess ProtectionTaped During CoatingVapour BlastingSatin Interior Finish
Interior CoatingStops internal reflectionsAssembly CleanUltrasonic Before Sealing

*Anodizing inside a closed pocket is uneven because the dye cannot circulate. Housings that need a fully black interior are bead blasted and dyed before the pocket is closed, or the interior is painted matte black after coating.

logo

Put your CNC milling parts into production today

All information and uploads are secure and confidential.

Trusted for Precision CNC Machined Components

Supporting OEM projects with accurate machining, flexible production, and reliable component quality.

Mechanical Equipment Customer
The lens bore points exactly where the bracket does, and the image is centred first time.

Industrial Components Buyer
It passed the washdown test with no water inside, which the old folded box never did.

Equipment Manufacturer
The lid seats on the gasket without rocking, and the land stayed flat.

OEM Customer
OEM Customer
Black inside and out, so we stopped getting reflections in the inspection images.

Automation Industry Customer
The customized machining solution provided the dimensional accuracy required for our rotating equipment components.

Trusted for Precision CNC Milling.

Machining Process for Sensor Enclosures

The lens bore and the mounting face are cut in one set-up, so the sensor looks where the bracket points instead of a degree off.

01. Optics and Bracket Review

Check the sensor body, the lens thread and the bracket pattern, then fix the bore axis and the mounting face before any metal is cut.

02. Square and Face the Block

Machine the block square, face the mounting side and establish datum A, since the bore, the pocket and the land are all called from it.

03. Bore the Lens Seat

Drill, bore and finish the lens bore to H7 with the block still on datum A, checking roundness with an air gauge at two depths.

04. Pocket the Body

Rough the pocket from both directions, finish with a 6 mm cutter to keep the wall even, then face the gasket land in one continuous pass.

05. Drill, Anodize, Water Test

Drill the connector cut-out and the lid threads, mask the earth boss and threads, anodize, then assemble and water test before packing.

Send the sensor drawing and the bracket pattern, and we will quote a housing with the lens bore and the mounting face cut from one datum.

Sensor Enclosure FAQs

0.03 mm, because the bore is cut before the block leaves datum A. That is what keeps a 12 mm sensor from drifting half a degree when the bracket is swapped.

Yes, with a 4 mm land flat to 0.05 mm and a moulded gasket. The land is the part that matters: a 0.1 mm dish will pass a splash test and fail a 30 minute immersion.

3 mm for a 120 mm housing. At 2.5 mm the lid screws pull the wall in and the land lifts at the corners; at 4 mm the housing gets heavy on a moving axis.

It adds about 10 µm on the flanks, so threads are cut oversize and plugged during coating. Every thread is gauged after anodizing, and the lens must screw in by hand.

Yes, matte black anodizing or a matte black paint on the interior. A shiny interior will bounce light from an LED ring back into the lens and wash out the image.

A blank window is fitted, the lid is torqued to the specified value and the unit is immersed for 30 minutes at 1 m. Test results are recorded per serial number.

Other CNC Machined Mechanical Components

Explore additional precision CNC machined components manufactured for OEM applications and customized production needs.

304L stainless bearing support blocks with a bored bearing seat to H7, seat and base parallel to 0.02 mm, and clamp-screw flats.

CNC machined aluminium circular positioning bases with a turned register, bolt circle to ±0.02 mm and a flat seating face, red or.

Custom CNC machined aluminum automotive housings for sensor, actuator and pump assemblies.

Precision CNC machined aluminum indexing rotary tables for automation cells.

Precision CNC machined aluminum connecting plates for robot modules and automation equipment.

Get high‑quality machined parts in as fast as 4 days with our expanded automated CNC milling!

Scroll to Top