

Home / CNC-Machining / CNC Milling / CNC Machined Aluminum Fixture Plate
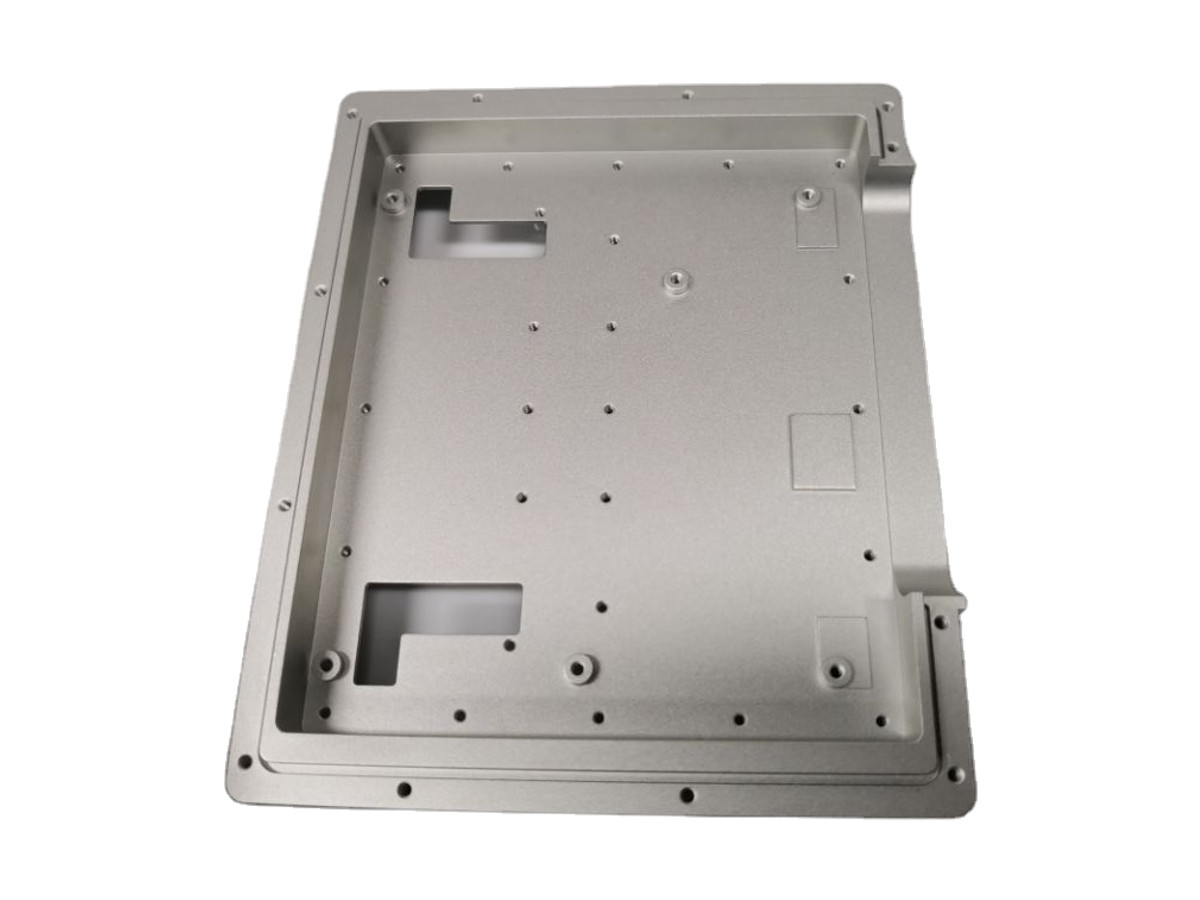
CNC machined aluminum fixture plate with a stress relieved body, a reamed hole grid and counterbored seats

CNC Machined Aluminum Fixture Plate

Fixture and tooling plates machined from 6061-T6, flat to 0.02 mm over 300 mm, parallel to 0.03 mm, with an M6 or M8 grid at ±0.01 mm, counterbores at ±0.05 mm depth and dowel holes reamed to H7 for repeatable set-ups.

*Send the machine table pattern and the fixture footprint. A plate drilled on a 50 mm grid rarely matches a 40 mm table, and an adapter plate costs more than cutting the right grid first time.

Aluminium Fixture Plate Overview

A fixture plate is a flat reference with a hole pattern in it. Every part clamped to it inherits the plate flatness, so a plate that bows 0.05 mm makes every part on the machine 0.05 mm out.

The blank is faced both sides, rough machined, stress relieved at 180 °C, then finished and the grid drilled from one datum corner. Flatness is mapped on a granite plate after coating, not before.

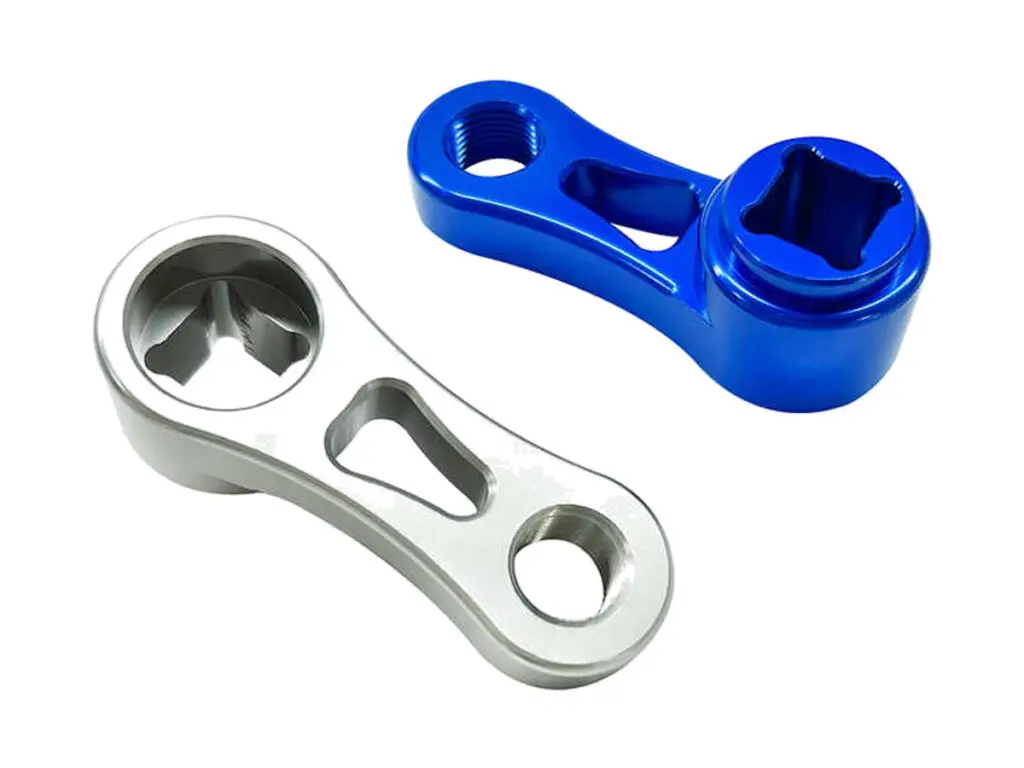
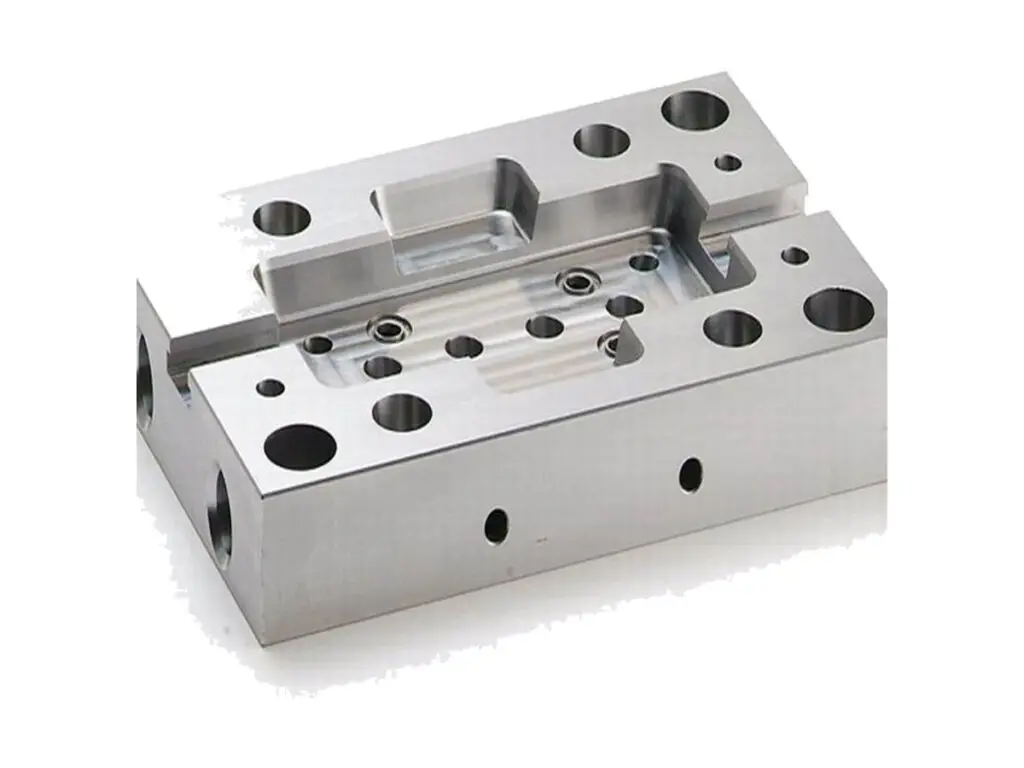
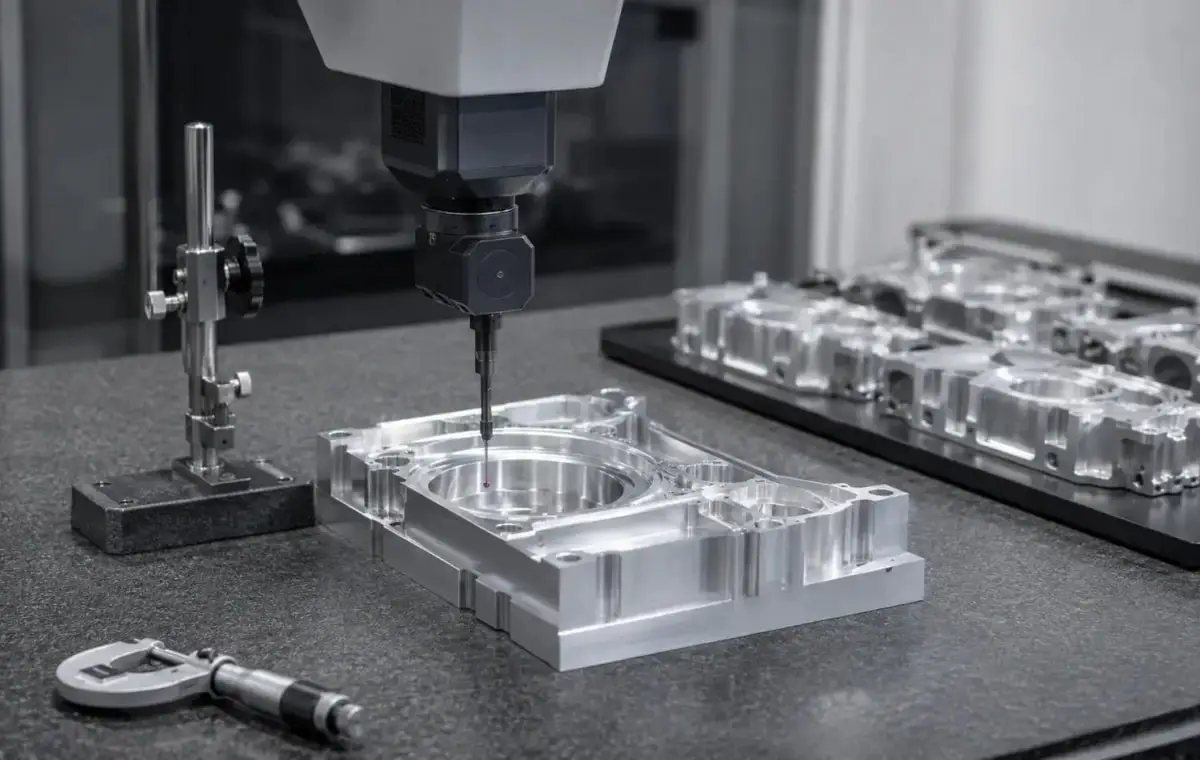
CMM inspection of a gripper jaw set, a brass manifold block and an eight-lobe flange plate
6061-T6 aluminium flat plate stock for CNC milling

6061-T6, 20 – 40 mm

6061-T6 at 25 mm gives a stiff plate that does not deflect under clamp load and machines to a stable grid. It is the usual choice for vacuum and modular fixtures up to 600 mm long.

7075-T6 aluminium billet block stock for CNC milling

7075-T6 or Cast Tooling Plate

7075-T6 is used where the plate is thin and the clamp loads are high, and cast tooling plate is chosen when a large plate has to stay flat without stress relief, at the cost of a softer thread.

Below 20 mm the plate deflects between the clamping points and the flatness is only as good as the table underneath it; above 40 mm the weight needs lifting points.

Fixture Plate Specifications

Facing, drilling and inspection data for tooling plates, with the flatness and grid values that keep set-ups repeatable.

SpecificationMachining DataSpecificationMachining Data
ProductFixture Plate / Tooling Base PlateMachining Process3-Axis CNC Milling, Drilling, Facing
Material6061-T6 Aluminium, 20 – 40 mmEnvelopeUp to 600 × 400 mm
Flatness0.02 mm Over 300 mmParallelism0.03 mm Between Faces
Hole GridM6 / M8 on 25, 40 or 50 mm PitchGrid Position±0.01 mm
CounterboresDepth ±0.05 mm, Flat SeatDowel HolesØ 8 H7, ±0.01 mm
T-SlotsWidth +0.05 / 0 mm, Straight 0.02 mm/mEdge Break0.5 mm, Chamfered All Round
Thickness±0.05 mmWeight6 – 14 kg per Plate
CustomizationGrid Pitch, Vacuum Grooves, Lifting Holes, Sub-Plate PatternLead Time6 – 8 Days Sample, 12 – 18 Days Batch
InspectionGranite Flatness Map, CMM Grid, Thread Plug GaugesPackingWooden Crate, Face Film, Corner Guards

Key Features of Our Fixture Plates

Stress relieved between roughing and finishing, grid from one datum, flatness mapped after coating.

Rough, Relieve, Finish

The plate is roughed, heated to 180 °C for four hours and finish machined afterwards, which removes the surface stress that makes an as-machined plate bow 0.1 mm overnight.

Grid From One Datum Corner

Every hole is positioned from the same corner rather than stepped from the previous hole, so the error does not accumulate across a 600 mm plate.

Counterbores Cut With the Grid

Seats are cut in the same set-up as the holes, so a bolt sits flat and the clamp does not cock when it is tightened on one side.

Flatness Checked After Coating

Anodizing pulls a thin plate by a few hundredths, so the plate is mapped on a granite surface plate after coating and the result ships with it.

Plate that has to stay flat under clamps?

Surface Finishes for Fixture Plates

The top face is the reference, the grid is the interface, the edge is handling.

FinishMain PurposeFinishMain Purpose
Clear AnodizingWear surface without changing the gridHard AnodizingHeavy clamping, 40 µm build
Chromate ConversionConductive plate for earthing fixturesMasked HolesGrid stays at gauge size
Bead BlastingEven matte between the holesLaser MarkingGrid coordinates on the edge
Face FilmProtects the lapped face in transitRust PreventiveSteel sub-plate interface
Flatness RecheckMeasured after coating, not beforeCrate SupportPlate supported on three points
Salt Spray500 h on 6061Grid RecheckHoles and Threads After Coating

*Hard anodizing builds 40 µm and closes an M6 thread by about 0.08 mm on diameter; threads are masked or chased after coating, never left to the customer.

logo

Put your CNC milling parts into production today

All information and uploads are secure and confidential.

Trusted for Precision CNC Machined Components

Supporting OEM projects with accurate machining, flexible production, and reliable component quality.

Mechanical Equipment Customer
The plate mapped flat on our granite, and it is still flat six months on.

Industrial Components Buyer
Every fixture we bolt down repeats to the same position without indicating.

Equipment Manufacturer
The grid matched our table pattern, so no adapter plate was needed.

OEM Customer
OEM Customer
The counterbores seat the bolts flat, so nothing rocks under clamp load.

Automation Industry Customer
The customized machining solution provided the dimensional accuracy required for our rotating equipment components.
Trusted for Precision CNC Milling.

Machining a Fixture Plate

The plate is roughed, stress relieved and then finished, so it stays flat after the grid is cut instead of bowing as the pockets release the surface stress.

01. Table and Fixture Review

Check the machine table pattern, the fixture footprint and the clamp positions, then set the grid pitch and the plate thickness from the load.

02. Face and Rough

Face both sides, rough the counterbores and slots leaving 0.3 mm, and mark the datum corner on the edge with a stamped number.

03. Stress Relieve

Heat the plate to 180 °C, hold for four hours and cool in the oven, which releases the stress that would otherwise bow the finished plate.

04. Finish and Drill

Finish both faces, drill and ream the grid from the datum corner, cut the counterbores and T-slots, then chamfer every edge at 0.5 mm.

05. Coat, Map, Crate

Mask the threads, anodize, re-check the grid with plug gauges, map flatness on granite and crate the plate on three support points.

Send the table pattern and the fixture drawing, and we will quote a plate with the grid cut from one datum and the flatness measured after coating.

Fixture Plate FAQs

0.03 mm over the full length after stress relief, and 0.02 mm over 300 mm. Without the relief cycle the same plate moves 0.1 mm within a day of machining.

Yes, from the table drawing or a measured pattern. We cut to the measured positions on an existing machine, which is usually not the nominal pitch after years of use.

M8 on a 50 mm grid for general work, with stainless inserts if the plate is re-clamped daily. A bare M6 thread in 6061 will strip after a few hundred cycles at full torque.

Yes, grooves are cut 1.5 mm wide by 1 mm deep with an O-ring cord seat around the perimeter, and the vacuum port is drilled from the edge.

By 0.01 to 0.03 mm on a 20 mm plate, which is why the plate is mapped after coating. Thicker hard anodizing moves it more and is only used where wear matters.

In a crate, standing on three support points with the face filmed and corner guards fitted, so it does not take a set from being laid flat on a pallet.

Other CNC Machined Mechanical Components

Explore additional precision CNC machined components manufactured for OEM applications and customized production needs.

CNC turned brass spray nozzles with a tapered internal bore, a drilled orifice from 0.3 mm and a threaded body, flow tested and.

CNC turned 316L stainless steel valve seat spools with ground sealing diameters, square shoulders and lapped seat faces, round to.

CNC machined 6061-T6 aluminium enclosure base plates with a pocketed floor, sealed gasket land, blind standoffs and edge screw.

CNC turned 316L stainless sleeve bushings with a heavy wall, a bore to H7 and square ends, machined from bar for pump, valve and.

CNC machined 7075-T6 aluminium suspension link arms with bearing bores to H7, centre-to-centre length to ±0.05 mm, tapered.

Get high‑quality machined parts in as fast as 4 days with our expanded automated CNC milling!

Scroll to Top