

Home / CNC-Machining / CNC-Turning / CNC Turned Brass Threaded Flange Bushing
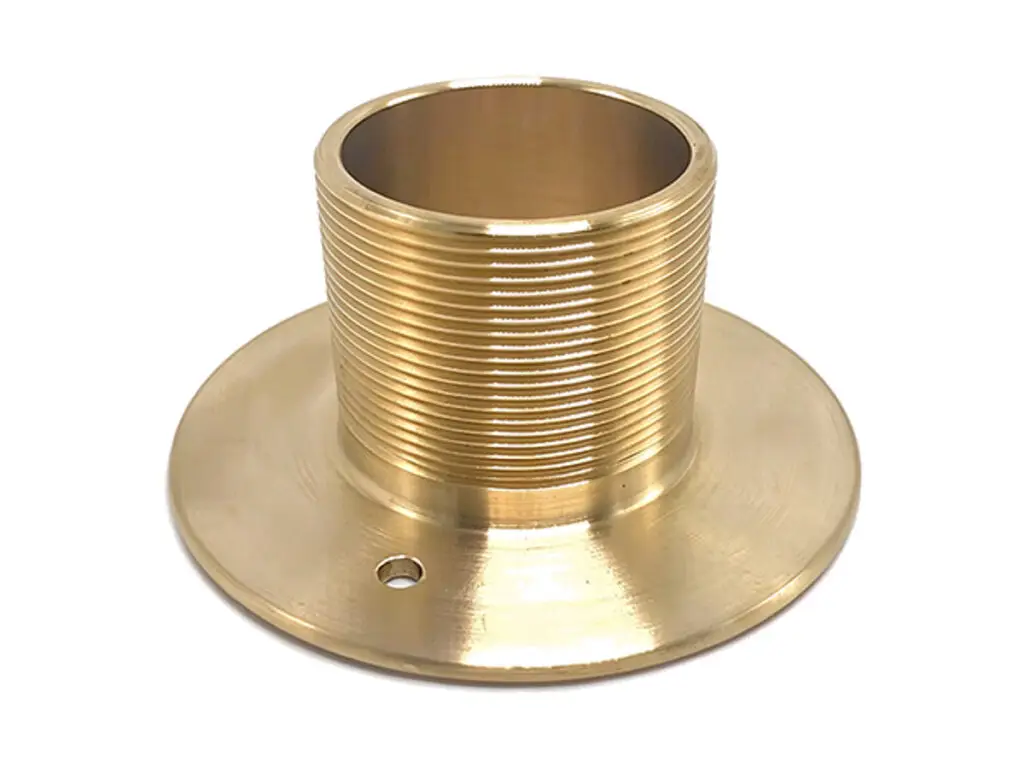
CNC turned brass threaded flange bushing with a rolled thread and a squared flange face

CNC Turned Brass Threaded Flange Bushing

Threaded flange bushings turned from C36000 brass, with a rolled M10 to M60 thread to class 6g, a H7 bore concentric to the thread within 0.02 mm and a flange face square to 0.03 mm. Spanner flats are milled to ±0.05 mm across.

*Send the mating female thread and the tube that passes through the bore. A bushing threaded 6g into a worn 6H port will bottom on the flange before the thread is tight, and the seal then depends on the flange face alone.

Threaded Flange Bushing Overview

A flange bushing does three things: it adapts a thread, it provides a seating face and it centres a bore. All three come from one set-up, or the flange sits at an angle and the joint weeps on one side.

The part is turned from bar, the thread is rolled, the bore is drilled and reamed from the same axis, then the flats are milled and the flange face is skimmed square before plating.

CNC turning of a brass threaded flange bushing, an aluminum bearing sleeve and a retaining cover disc
304L stainless steel round bar stock for CNC machining

C36000 Free-Cutting Brass

C36000 rolls a clean thread and reams to a H7 bore without tearing, which is why it is the standard for adaptor bushings. It also takes nickel plating well for wet installations.

304L stainless steel plate and block stock for CNC machining

CW617N or DZR Brass

CW617N is used where the bushing is brazed into a copper manifold, and DZR brass for potable water where dezincification would otherwise take the thread out in a few years.

Above 1 MPa the brass bushing is replaced by a steel or stainless one; at 60 mm diameter a brass flange will deform before the thread strips, which is the safer failure but still a failure.

Threaded Flange Bushing Specifications

Turning data for brass bushings, with the thread, bore and flange values that decide whether the joint seals square.

SpecificationMachining DataSpecificationMachining Data
ProductThreaded Flange Bushing / Brass ReducerMachining ProcessCNC Turning, Thread Rolling, Milling
MaterialC36000 Free-Cutting BrassEnvelopeM10 – M60, Flange Ø 20 – 90 mm
External ThreadM10 – M60, Class 6g, RolledInternal BoreØ 6 – 45 mm, H7
Thread to BoreConcentric Within 0.02 mmFlange FaceSquare to Thread 0.03 mm
Flange Thickness2 – 8 mmFlange Diameter±0.1 mm
Spanner FlatsAcross Flats ±0.05 mmOverall Length15 – 70 mm
Surface FinishRa 1.6 µm Bore, Ra 3.2 µm FlangePressure Rating1.0 MPa on Brass Body
CustomizationLeft Hand Thread, O-Ring Groove, Cross Holes, Nickel PlatingLead Time4 – 6 Days Sample, 10 – 14 Days Batch
InspectionThread Ring Gauge, Bore Air Gauge, Flange Squareness, VisualPackingThread Caps, VCI Paper, Boxed

Key Features of Our Brass Bushings

Thread rolled before boring, flange skimmed square, flats milled after plating decision.

Thread Rolled Before Boring

Rolling the thread first and boring afterwards keeps the bore concentric to the thread within 0.02 mm, so the tube passing through does not sit at an angle.

Flange Face Skimmed After Threading

The face is skimmed last, which makes it square to the thread within 0.03 mm and lets the bushing seat on the flange instead of on two thread flanks.

Spanner Flats Milled to ±0.05 mm

Flats are milled after the thread so the wrench load goes into the body rather than twisting the thread, and the across-flats size is held so a standard spanner fits.

Thread Gauged After Plating

Every bushing is ring gauged after nickel plating, because 5 to 8 µm on the flanks is enough to stop a bushing that ran on freely before coating.

Bushing that has to seat on its flange?

Surface Finishes for Brass Bushings

The thread is a fit, the flange is a seal face and the bore carries a tube, so plating has to stay off all three.

FinishMain PurposeFinishMain Purpose
Nickel PlatingCorrosion protection in wet linesClear LacquerKeeps the brass colour
Masked ThreadsThreads stay at 6g after platingVapour BlastingSatin finish before lacquer
Ultrasonic CleanRemoves cutting oil from the boreDegreaseBefore Plating
Laser MarkingThread size on the flange facePlating Build5 – 8 µm, Threads Masked
Thread CapsFitted After GaugingBore PlugKeeps Grit Out in Transit
DryingFiltered Air, No Water MarksPassivationNickel Adhesion on Brass

*Nickel plating closes a rolled 6g thread by about 10 µm on the flanks. Threads are masked with plugs and the bore is plugged too, otherwise a 20 mm tube will not pass after coating.

logo

Put your CNC milling parts into production today

All information and uploads are secure and confidential.

Trusted for Precision CNC Machined Components

Supporting OEM projects with accurate machining, flexible production, and reliable component quality.

Mechanical Equipment Customer
The bushing seated on its flange and the joint sealed without tape.

Industrial Components Buyer
The thread ran into the port by hand, and the tube passed through without leaning.

Equipment Manufacturer
The flange face was square, so it did not have to be re-faced on site.

OEM Customer
OEM Customer
Six months in a wet line and there is no sign of the thread weeping.

Automation Industry Customer
The customized machining solution provided the dimensional accuracy required for our rotating equipment components.

Trusted for Precision CNC Milling.

Machining Process for Brass Bushings

The thread is rolled before the bore is finished, so the bore stays concentric to the thread instead of following the rolled crest.

01. Port and Tube Review

Check the female thread class, the tube diameter and the flange seating face, then set the thread length and the undercut.

02. Turn and Roll the Thread

Turn the body, roll the external thread to class 6g and check it with a ring gauge before the part is transferred.

03. Bore and Ream

Drill and ream the bore to H7 from the same axis, checking concentricity with a plug gauge in the thread and a dial indicator in the bore.

04. Mill Flats and Skim the Flange

Mill the spanner flats to ±0.05 mm, then skim the flange face square to the thread within 0.03 mm.

05. Clean, Plate, Gauge

Ultrasonic clean, nickel plate with the thread and bore plugged, then ring gauge the thread and air gauge the bore.

Send the port thread and the tube drawing, and we will quote a brass bushing with the thread rolled and the flange face square to it.

Brass Flange Bushing FAQs

Rolling leaves a continuous grain at the root, which is where a brass bushing cracks when it is over-tightened. It also holds a tighter 6g class without a second finishing pass.

0.03 mm, skimmed after threading. A flange that is 0.1 mm out will seal on one side and weep on the other no matter how much tape is used.

Yes, rolled with a left hand die and marked LH on the flange so it cannot be confused with a right hand part in the stores.

It adds 5 to 8 µm per flank, so threads are plugged during plating and ring gauged afterwards. An unplugged thread will not enter a 6H port without a tap.

About 1.0 MPa in a brass body with a sealed flange. Above that the flange deforms before the thread strips, so a steel or stainless bushing is the right choice.

Yes, an internal thread from M6 to M30 is cut in the same set-up, with the bore and the external thread concentric within 0.02 mm so a nipple seats square.

Other CNC Machined Mechanical Components

Explore additional precision CNC machined components manufactured for OEM applications and customized production needs.

Precision CNC machined aluminum indexing rotary tables for automation cells.

Precision CNC machined aluminum connecting plates for robot modules and automation equipment.

Custom CNC machined aluminium drone components, including arm mounts, motor mounts and frame fittings.

Custom CNC machined aluminium robot joint actuator components with concentric threads, sealing faces and hex flats.

Custom CNC machined robot end effector flanges for tool mounting and automation.

Get high‑quality machined parts in as fast as 4 days with our expanded automated CNC milling!

Scroll to Top