

Custom CNC Machined Aluminum Cavity Base
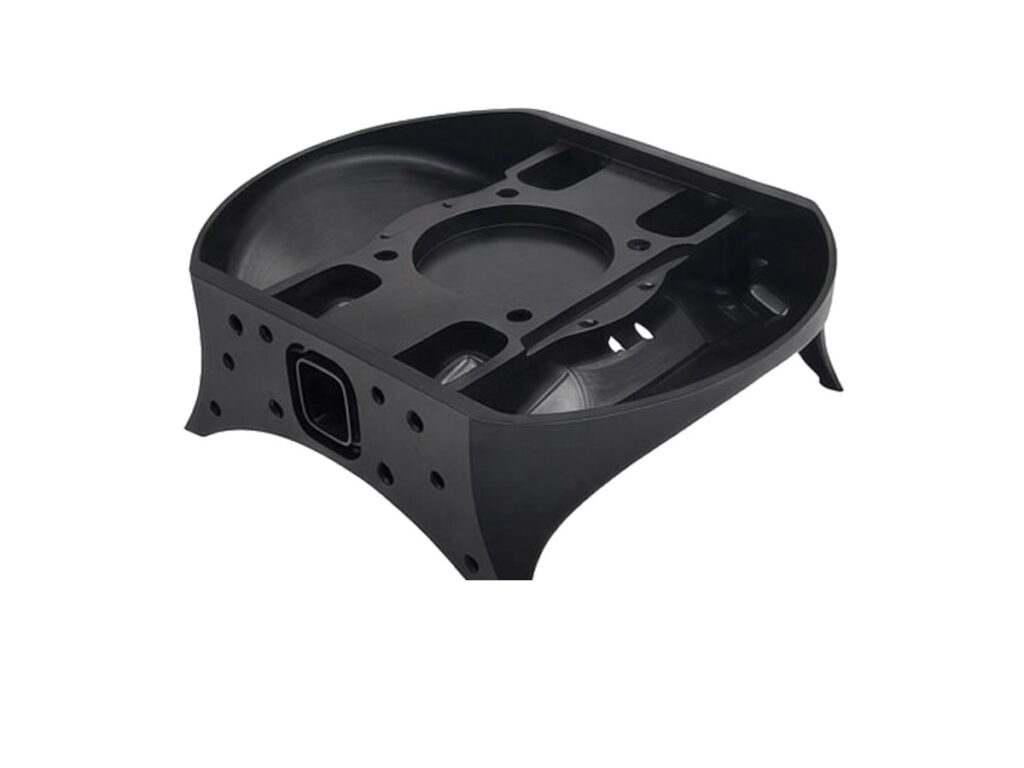
Custom CNC machined aluminium cavity bases for automation equipment, sensor housings and lightweight structural assemblies, machined as one part with the mounting face, cavity and fixing holes held to the drawing.
- Machined cavity with controlled wall thickness
- Material: 6061-T6 / 7075-T6 Aluminum
- Process: 3-Axis / 4-Axis / 5-Axis CNC Milling
- Typical Tolerance: ±0.02–±0.05 mm
*Send your 3D model and the required wall thickness to confirm feasibility before machining.
Aluminum Cavity Base Overview
A cavity base carries two jobs at once: it locates the assembly on the machine frame, and it forms the pocket that protects or houses the components inside. Both functions are machined into the same block, so the relationship between the mounting face and the cavity walls decides how the finished unit fits.
These bases are machined from solid aluminium rather than cast or fabricated, which suits low and medium volumes, design changes between builds, and pockets with thin walls or sharp internal corners that a casting would need draft angles to release.
The main machining risks are wall deflection and heat build-up. Pockets are roughed in stages, walls are supported during finishing, and thin sections are checked before the final face is cut so the base stays flat after the cavity is opened.
SINORISE machines cavity bases from customer STEP files, including black anodised versions for optical and inspection equipment, and versions with cable openings, sensor windows and mounting bosses added in the same setup.
6061 Aluminum
6061-T6 is the usual choice for cavity bases: it machines cleanly, holds a stable cavity shape after stress relief, and anodises evenly, including inside pockets where finish coverage matters for cleaning and appearance.
7075 Aluminum
7075-T6 is used where the base carries load or where walls must stay thin under vibration. It machines to a sharper edge and higher strength, but anodising builds less colour uniformity, so cosmetic requirements should be agreed first.
Wall thickness, pocket depth and finish should be reviewed together with the drawing before machining.
Aluminum Cavity Base Specifications
Key machining data for cavity bases, with tolerances and finishes agreed to the drawing.
| Specification | Machining Data | Specification | Machining Data |
|---|---|---|---|
| Product | Aluminum Cavity Base | Cavity Machining | Roughing, Semi-Finishing, Finishing, Corner Relief |
| Material | 6061-T6 / 7075-T6 Aluminum | Wall Thickness | 1.5–5 mm (Typical) |
| Machining Process | CNC Milling, 3/4/5-Axis Machining | Surface Finish | Black Anodizing, Anodizing, Bead Blasting, As Machined |
| Typical Tolerance | ±0.02–±0.05 mm | Inspection | CMM, 2.5D Measuring System, Wall Thickness Gauge |
| Flatness | 0.05 mm per 300 mm | Production | Prototype, Small Batch, Medium Batch |
| Machined Features | Pocket, Mounting Face, Fixing Holes, Cable Opening, Bosses | Drawing Format | STEP, STP, IGES, DWG, DXF, PDF |
| Max Part Size | 800 × 500 × 200 mm | Lead Time | 5–10 Days (Prototype), 10–18 Days (Batch) |
| Customization | Material, Wall Thickness, Pocket Layout, Finish, Marking | Packing | Foam Separated, Carton, Pallet |
Key Features of Our Aluminum Cavity Bases
Cavity work is judged by what happens after the pocket is opened, so the process is built around keeping the base flat and the walls even.
Cavity and Face in One Setup
The mounting face, cavity opening and fixing holes are machined in a single clamping, so the pocket sits square to the face that locates the assembly.
Controlled Wall Thickness
Pockets are roughed with support material left in place and finished in light passes, which keeps thin walls from springing and holds the nominal thickness across the part.
Flat Base After Machining
Material is removed symmetrically where the design allows, and the base is checked on a surface plate after the cavity is cut rather than only after the outside profile.
Finish Inside the Pocket
Anodising coverage inside the cavity is controlled by rack position and drainage, so the pocket is protected and cleanable rather than only the visible outer faces.
Need a Cavity Base for Your Enclosure or Fixture?
Surface Finishes for Aluminum Cavity Bases
Finish selection for a cavity base usually follows the environment inside the pocket as much as the outside appearance.
| Finish | Main Purpose | Finish | Main Purpose |
|---|---|---|---|
| Anodizing | Corrosion protection and colour coding for part identification | Powder Coating | Protective coating for non-critical covers and guards |
| Bead Blasting | Uniform matte texture before anodizing | Passivation | Removes machining residue before assembly |
| Hard Anodizing | Wear resistance on locating and clamping faces | As Machined | Natural machined surface where no coating is needed |
*Hard anodizing changes pocket dimensions slightly; where fits are specified inside the cavity, masking or post-finish sizing should be agreed.
Put your CNC milling parts into production today
All information and uploads are secure and confidential.
Trusted for Precision CNC Machined Components
Supporting OEM projects with accurate machining, flexible production, and reliable component quality.
Trusted for Precision CNC Milling.
CNC Machining Process for Aluminum Cavity Bases
A cavity base is mostly a sequence problem: remove material without moving the faces that matter.
01. Drawing and Wall Review
Check wall thickness, pocket depth, corner radii and the finish callout before quoting, and flag any section that needs support during machining.
02. Blank Preparation and Stress Relief
Cut the blank oversize and stress relieve it so the pocket does not distort when the outer profile is later machined.
03. Roughing the Cavity
Remove the bulk of the pocket material in stepped passes, leaving even allowance on walls and floor.
04. Finishing Faces and Walls
Finish the mounting face and cavity walls in light cuts, then drill, tap and ream the fixing holes relative to the finished face.
05. Inspection and Finishing
Check flatness, wall thickness and hole position on a CMM, deburr the pocket edges, then anodise and pack.
Have a cavity base drawing with thin walls or tight pocket tolerances? Send the STEP file and quantity to receive a machining review and quote.
Aluminum Cavity Base CNC Machining FAQs
Walls of 1.5 mm are practical in 6061 for shallow pockets, and 2–3 mm is common for deeper cavities. The limit depends on pocket depth, corner radius and whether the wall is supported at the bottom, so the drawing is reviewed before machining rather than after.
Flatness is controlled by stress relieving the blank, removing material evenly and finishing the mounting face after the cavity is roughed. Typical result is 0.05 mm per 300 mm, with tighter values available when the drawing requires them.
Yes. Openings, windows and mounting bosses are machined in the same setup as the cavity wherever the geometry allows, which keeps their position relative to the mounting face and avoids a second operation.
Black anodising is usual because it reduces stray reflection inside the cavity. Where the base also needs wear resistance at locating faces, hard anodising can be applied with the cavity masked.
Prototypes are usually 5–10 days after drawing approval, and batches 10–18 days depending on pocket depth, finish and inspection requirements.
Yes. Wall thickness is measured at agreed points, and the report is issued with the flatness and hole position results so the cavity can be verified against the drawing on arrival.
Other CNC Machined Mechanical Components
Explore additional precision CNC machined components manufactured for OEM applications and customized production needs.
Custom CNC machined aluminium motorcycle components, including clamps, covers, mounts and bearing housings.
Custom CNC machined robot end effector flanges for tool mounting and automation.
Custom CNC machined aluminium link brackets for automation linkages and robot assemblies.
Custom CNC machined stainless steel multi jaw clamping plates for lathe, grinder and wheel hub fixtures.
Custom CNC machined aluminium fuel pump blocks for automotive and motorsport fuel systems.
Get high‑quality machined parts in as fast as 4 days with our expanded automated CNC milling!