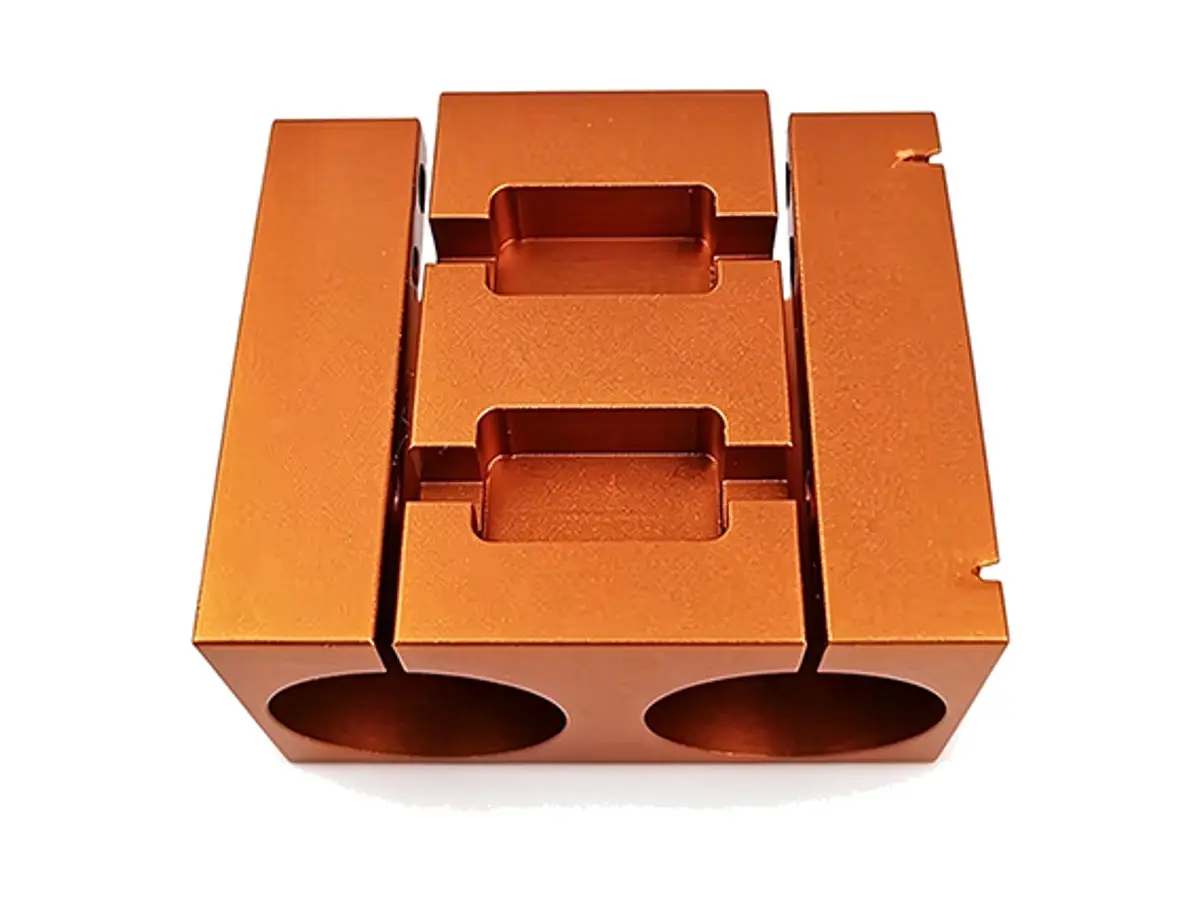
CNC Turned Anodized Shock Absorber Body
Shock absorber bodies turned from 7075-T6: Ø28 mm outside, a Ø22 H8 cylinder bore honed to Ra 0.4 over 110 mm, 3 mm walls, M12 × 1.25 eyelet threads at both ends and 0.02 mm concentricity between the bore and the threads. The body is pressure rated to 120 bar and anodized red or black with the bore and threads masked.
- Bore Ø22 H8 Honed
- Concentricity 0.02
- M12 × 1.25 Threads
- Anodized 25 µm
*Send the piston and seal drawing with the body. Bore size, hone finish and concentricity decide seal life, and a bore that is 0.02 mm off centre will wear a seal out in a few hundred cycles.
Anodized Shock Body Overview
A damper body is a pressure vessel with a precision bore. The piston seal runs on the honed surface, the eyelet threads carry the load, and the two have to share an axis; if they do not, the rod side-loads and the seal wears on one side.
The body is turned from 7075 bar, the bore is drilled and bored to leave 0.1 mm for honing, the threads are single-pointed, and the bore is honed on a vertical hone to Ra 0.4. Concentricity is checked between the bore and each thread before anodizing, and the bore is masked so the seal sees bare aluminium.
7075-T6 Aluminium
7075-T6 gives a 3 mm wall that holds 120 bar without yielding and hones to a Ra 0.4 bore that a polyurethane seal can run against for millions of cycles.
6061-T6 or 4130 Steel
6061-T6 is used for lower-pressure dampers where cost matters, and 4130 steel is chosen for racing dampers above 200 bar where aluminium would fatigue.
A wall under 2.5 mm will balloon under pressure and the bore will go oval; the wall is held at 3 mm for a 120 bar rating.
Shock Absorber Body Specifications
Bore, thread and pressure data, written around seal life rather than appearance.
| Specification | Machining Data | Specification | Machining Data |
|---|---|---|---|
| Product | Shock Absorber Body | Process | CNC Turning, Honing, Threading |
| Material | 7075-T6 Aluminium | Outer Diameter | Ø28 mm ±0.03 |
| Cylinder Bore | Ø22 H8, Honed Ra 0.4 | Bore Length | 110 mm |
| Bore Concentricity | 0.02 mm to Thread | Eyelet Threads | 2 × M12 × 1.25, 6g |
| Wall Thickness | 3 mm ±0.05 mm | Overall Length | 165 mm ±0.10 |
| Working Pressure | 120 bar Static | Weight | Approx. 118 g |
| Surface Finish | Bore Ra 0.4, OD Ra 1.6 | Edge Break | 0.3 mm on Thread Ends |
| Inspection | Air Gauge Bore, Concentricity Check | Batch Size | 50 to 3,000 Pieces |
| Finish | Red or Black Anodizing, Bore Masked | Drawing Format | STEP, PDF |
A Bore the Seal Can Run On
Honed after turning, concentric with both threads.
Bore Honed, Not Just Bored
The bore is honed to Ra 0.4 with a cross-hatch that holds oil, which is the difference between a seal that lasts and one that glazes the bore in a few hundred cycles.
Threads on the Bore Axis
Both M12 threads are cut from the same turning axis as the bore and checked for 0.02 mm concentricity, so the rod is not side-loaded when the damper is assembled.
Pressure Wall Kept at 3 mm
The 3 mm wall is calculated for 120 bar static with a safety factor, and the OD is turned between centres so the wall does not go eccentric.
Bore Masked Through Anodizing
The coating is kept out of the bore and off the threads, so the seal runs on bare honed aluminium and the threads engage to full depth.
Damper body that has to hold pressure?
Surface Finishes for Shock Bodies
The OD carries colour and stone protection, the bore stays bare and honed.
| Finish | Main Purpose | Finish | Main Purpose |
|---|---|---|---|
| Red Anodizing | Product identity, corrosion | Black Anodizing | OE-style dampers |
| Hard Anodizing | Wear resistance on the OD | Bead Blasting | Matte before colour |
| Masked Bore | Bore kept bare for the piston seal | Masked Threads | Full thread engagement |
| Chromate Conversion | Conductive body for a sensor | Laser Marking | Spring rate and serial |
| Sealant Prime | Adhesion at the eyelet joint | Ultrasonic Clean | Bore cleaning before assembly |
| Deburr Only | Bodies assembled in-house | Protective Cap | Bore protected in transit |
*Anodizing in the bore would close the H8 fit and change the seal interference; the bore and threads are plugged before coating.
Put your CNC milling parts into production today
All information and uploads are secure and confidential.
Trusted for Precision CNC Machined Components
Supporting OEM projects with accurate machining, flexible production, and reliable component quality.
Trusted for Precision CNC Milling.
How We Turn a Shock Body
The bore is honed after turning and the threads are cut from the same axis, so the piston rod runs centred instead of wearing the seal on one side.
01. Seal and Pressure Review
Check the piston diameter, the seal section and the working pressure, then set the bore tolerance, hone finish and wall thickness.
02. Turn Between Centres
Turn the OD, both eyelet ends and the thread diameters between centres so the wall stays concentric within 0.03 mm.
03. Drill and Bore
Drill the bore through, then bore to leave 0.10 mm for honing, checking straightness with an air gauge before honing.
04. Hone and Thread
Hone the bore to Ø22 H8 at Ra 0.4, single-point both M12 threads and check concentricity between bore and thread.
05. Mask, Anodize, Verify
Deburr the thread ends, plug the bore and threads, anodize, then re-check the bore size and concentricity after coating.
Send the piston and seal drawing, and we will quote a body with the bore honed to Ra 0.4 and the threads concentric within 0.02 mm.
Shock Absorber Body FAQs
On a vertical honing machine with a diamond hone, in two stages, finishing at Ra 0.4 with a cross-hatch angle set for oil retention.
Yes, from a sample body. The bore, the thread and the eyelet spacing are measured and reproduced, and the seal groove is copied from the part.
120 bar static in 7075-T6 with a 3 mm wall. For higher pressures the wall is increased or the body is made in steel.
Anodizing is harder than the seal and changes the bore size. Masking keeps the honed aluminium surface that the seal was designed to run against.
We machine the body and can supply the matching rod and eyelets. Assembly and oil filling are usually done by the customer.
Fifty bodies, since the honing fixture and the thread program are set up per part.
Other CNC Machined Mechanical Components
Explore additional precision CNC machined components manufactured for OEM applications and customized production needs.
CNC machined 6061-T6 aluminium fixture base plates with a bored hole grid, flatness 0.02 mm, edge datums and dowel locations for.
CNC machined 4140 alloy steel spur gears with hobbed teeth to DIN 6, bore and face square to 0.02 mm, induction hardened to 50.
CNC milled aluminium robot joint adapter plates with a turned register, bolt circle to ±0.02 mm, flatness 0.02 mm and red.
CNC milled aluminium split clamping blocks with a sawn split, matched halves and bores held to H7 for linear shafts.
Custom CNC machined aluminum gearbox housings with bored bearing seats and a split face.
Get high‑quality machined parts in as fast as 4 days with our expanded automated CNC milling!