

CNC Turned Anodized Ball Stud
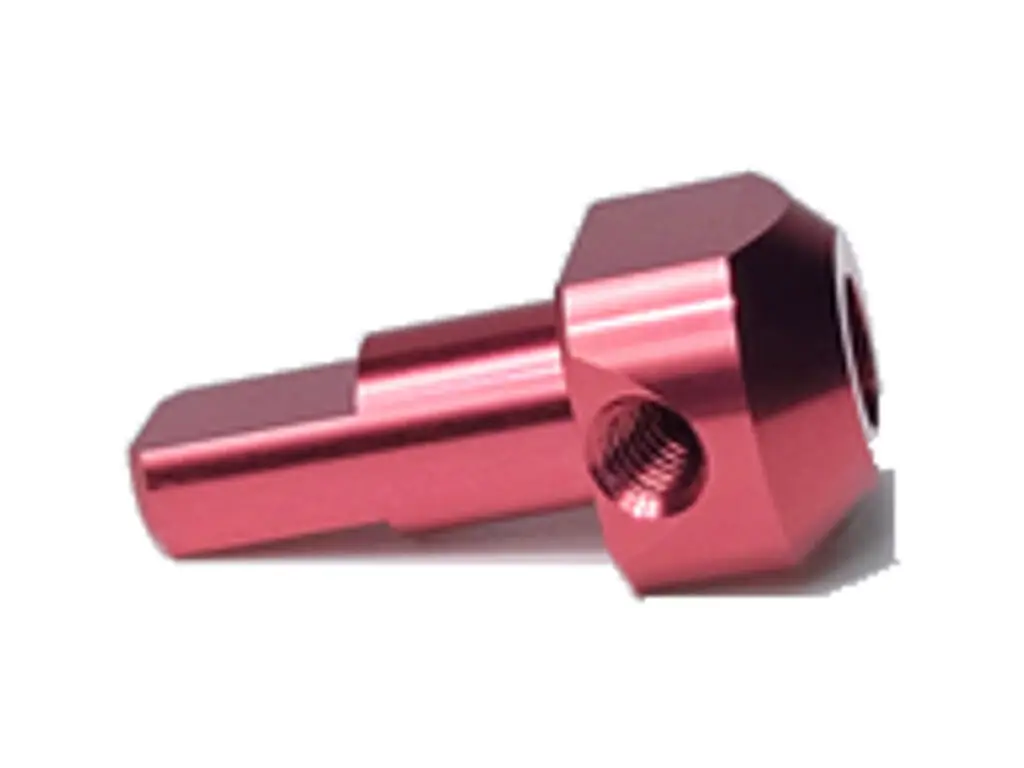
Ball studs turned from 7075-T6: a Ø16 mm ball held to ±0.01 mm and round within 0.010 mm at Ra 0.4, a Ø12 mm shank, a 14 mm hex and an M10 × 1.5 thread over 20 mm, with 0.02 mm concentricity between ball and thread. The ball is masked through anodizing so the socket runs on bare, polished aluminium.
- Ball Ø16 ±0.01
- Roundness 0.010 mm
- M10 × 1.5 Thread
- Ball Ra 0.4
*Tell us the socket bore and the articulation angle. Ball diameter and shank length set how the linkage moves, and a ball 0.01 mm under size will rattle in the socket from the first drive.
Anodized Ball Stud Overview
A ball stud is a two-ended part: the ball has to be spherical enough that the socket runs without play, and the thread has to hold it in the arm at the right angle. Both are turned features, and the relationship between them decides whether the linkage binds.
The stud is turned from 7075 bar with the shank, hex and thread in one clamping, then the ball is turned with a form tool and finished with a light polishing pass to Ra 0.4. The ball is checked with a ball micrometer in three planes, and the thread is gauged before the part is masked and anodized.
7075-T6 Aluminium
7075-T6 holds a Ø16 ball at 0.010 mm roundness and a 28 g stud that will not wear the socket, where a softer alloy would flatten at the contact patch.
6061-T6 or 303 Stainless
6061-T6 is used for light-duty linkages, and 303 stainless is chosen where the stud runs in a wet or corrosive environment and the socket is bronze.
A ball 0.02 mm under size will rattle in the socket and a ball 0.02 mm over will not enter; the diameter is held at ±0.01 mm and checked with a ball micrometer.
Ball Stud Specifications
Ball, thread and concentricity data, measured with a ball micrometer.
| Specification | Machining Data | Specification | Machining Data |
|---|---|---|---|
| Product | Threaded Ball Stud | Process | CNC Turning, Ball Turning, Threading |
| Material | 7075-T6 Aluminium | Ball Diameter | Ø16 mm ±0.01 |
| Ball Roundness | 0.010 mm | Ball Finish | Ra 0.4, No Tool Mark |
| Thread | M10 × 1.5, 6g, Length 20 mm | Overall Length | 58 mm ±0.10 |
| Shank Diameter | Ø12 mm ±0.03 | Concentricity | 0.02 mm Ball to Thread |
| Hex | 14 mm Across Flats | Weight | Approx. 28 g |
| Edge Break | 0.3 mm on Thread End | Anodizing | Red, 18 µm, Ball Masked |
| Inspection | Ball Micrometer, Thread Gauge | Batch Size | 100 to 5,000 Pieces |
| Finish | Anodizing With Masked Ball | Drawing Format | STEP, PDF |
Round Enough to Run Quiet
Form-turned ball, polished to Ra 0.4, concentric with the thread.
Ball Turned With a Form Tool
The Ø16 ball is cut with a ground form tool in one pass and finished with a light polish, giving 0.010 mm roundness instead of the faceted surface a series of passes would leave.
Ball and Thread on One Axis
The thread and the ball are turned without re-chucking, so the 0.02 mm concentricity keeps the stud square in the arm and the socket does not bind at full articulation.
Ball Masked Through Coating
Anodizing is masked off the ball so the socket runs on bare polished aluminium; coating on a ball changes its size and quickly wears through at the contact patch.
Checked in Three Planes
Each ball is measured with a ball micrometer at three planes, and any stud outside ±0.01 mm is rejected before anodizing rather than sorted afterwards.
Ball joint that has to run without play?
Surface Finishes for Ball Studs
The shank carries colour, the ball and thread stay bare and to size.
| Finish | Main Purpose | Finish | Main Purpose |
|---|---|---|---|
| Red Anodizing | Colour coding and corrosion | Black Anodizing | Neutral linkage finish |
| Hard Anodizing | Wear face on the shank | Bead Blasting | Matte before colour |
| Masked Ball | Bare ball for the socket | Masked Thread | Full thread engagement |
| Clear Anodizing | Bare-look protection | Laser Marking | Size on the hex flat |
| Chromate Conversion | Conductive stud for grounding | Ultrasonic Clean | Ball and thread cleaning |
| Deburr Only | Studs assembled with grease | Bag Packing | Bulk supply |
*Coating a ball by 18 µm changes the socket clearance more than the whole tolerance band; the ball is always masked.
Put your CNC milling parts into production today
All information and uploads are secure and confidential.
Trusted for Precision CNC Machined Components
Supporting OEM projects with accurate machining, flexible production, and reliable component quality.
Trusted for Precision CNC Milling.
How We Turn a Ball Stud
The ball is turned and then finished with a form tool in one pass, so it stays round to 0.01 mm and the socket runs without play.
01. Socket and Angle Review
Check the socket bore, the articulation angle and the arm thread, then set the ball size and the shank length.
02. Turn Shank and Thread
Turn the shank, the 14 mm hex and the blank for the thread, then single-point the M10 thread and gauge it.
03. Form the Ball
Turn the Ø16 ball with a form tool in one pass, then polish to Ra 0.4 and check roundness with a ball micrometer in three planes.
04. Deburr and Verify
Break the thread end, clean the ball, and check concentricity between the ball and the thread on a comparator.
05. Mask, Anodize, Pack
Mask the ball and thread, red anodize, then re-check the ball diameter and pack in bags of 100.
Send the socket bore and the arm thread, and we will quote a stud with the ball form-turned to 0.01 mm and masked through anodizing.
Ball Stud FAQs
0.010 mm, measured with a ball micrometer in three planes. Tighter is possible with a ground ball at extra cost.
We machine the stud and can supply a matching socket in bronze or polymer, matched to the ball diameter.
Coating changes the ball size by up to 20 µm and wears quickly at the contact patch. Masking keeps the polished aluminium surface the socket runs on.
M6 to M16 and imperial equivalents, with the thread length set from the arm thickness.
No, the stud is turned straight. For an angled stud the shank is machined with an offset and the ball is turned on the offset axis.
One hundred studs, since the form tool is ground for the ball size and the setup is per part.
Other CNC Machined Mechanical Components
Explore additional precision CNC machined components manufactured for OEM applications and customized production needs.
CNC turned aluminium stepped spacer bushings with parallel faces to 0.02 mm, stepped shoulder square to the bore and teal or.
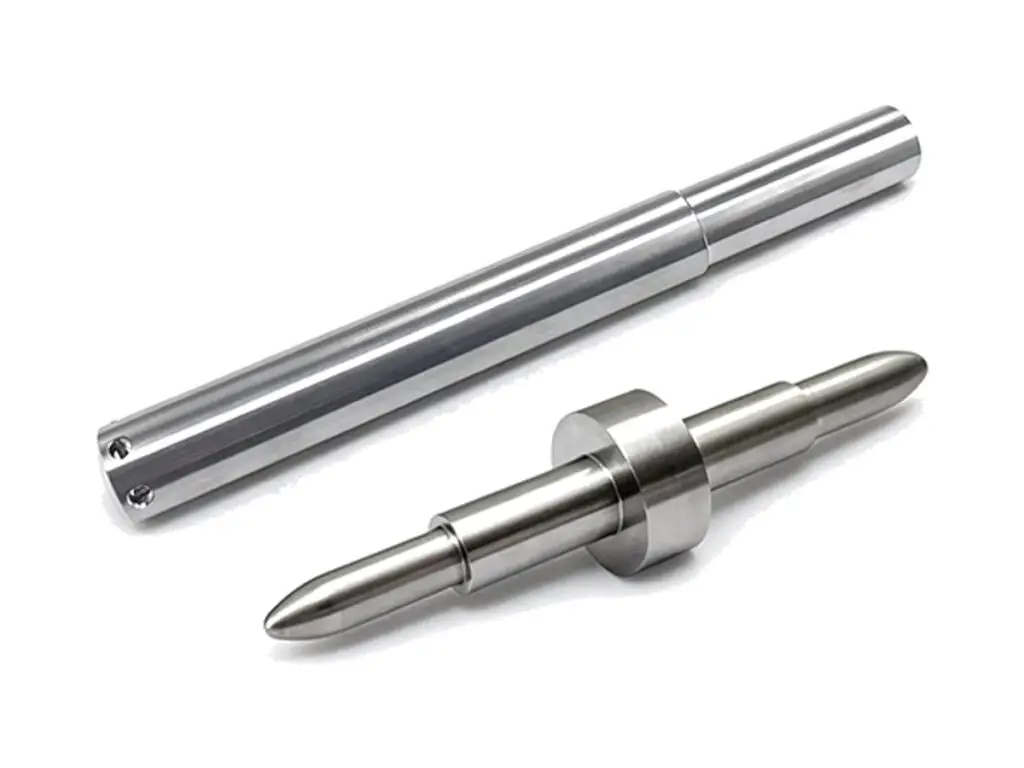
CNC turned aluminium guide shafts and positioning pins with stepped diameters ground to h6, straightness 0.02 mm per 100 mm and.
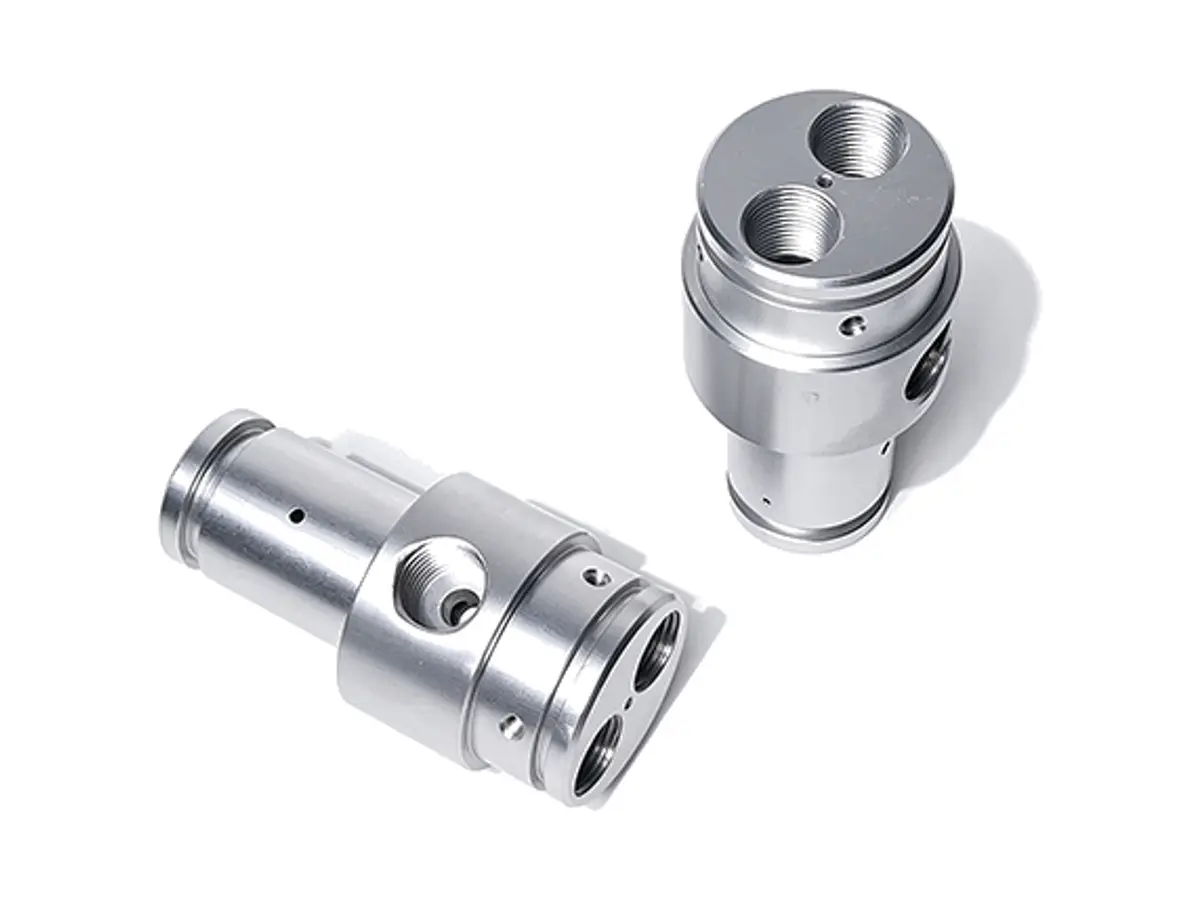
316L stainless multi-port valve bodies machined from solid, port faces flat to 0.02 mm and cross-drilled galleries pressure.
Custom five-axis CNC machined stainless steel turbine stators and nozzle rings.
Precision CNC machined stainless steel gripper fingers for robot end effectors.
Get high‑quality machined parts in as fast as 4 days with our expanded automated CNC milling!