

Home / CNC-Machining / CNC-Turning / CNC Turn-Milled Stainless Steel Sleeve Set
CNC turn-milled stainless steel sleeves with a honed bore and back-chamfered cross holes

CNC Turn-Milled Stainless Steel Sleeve Set

Sleeves and caps turn-milled from 304 stainless, with a H8 bore round within 0.01 mm, outside-to-bore runout of 0.02 mm, cross holes at 90° ±0.1° and every breakthrough back-chamfered 0.3 mm so the bore stays clear.

*Send the shaft fit and the position of the cross hole relative to the key or flat. A hole 0.5 mm off the datum will not line up with the pin, and the sleeve has to come off to be re-drilled.

Turn-Milled Sleeve Overview

A sleeve with cross holes is a bearing surface and a pin location at the same time. The bore sets the fit on the shaft, the holes set the angular position, and a burr at either one ruins the assembly.

The sleeve is turned and bored in one clamping, the cross holes are milled on a sub-spindle with the part still held, and each breakthrough is back-chamfered before the part is parted off.

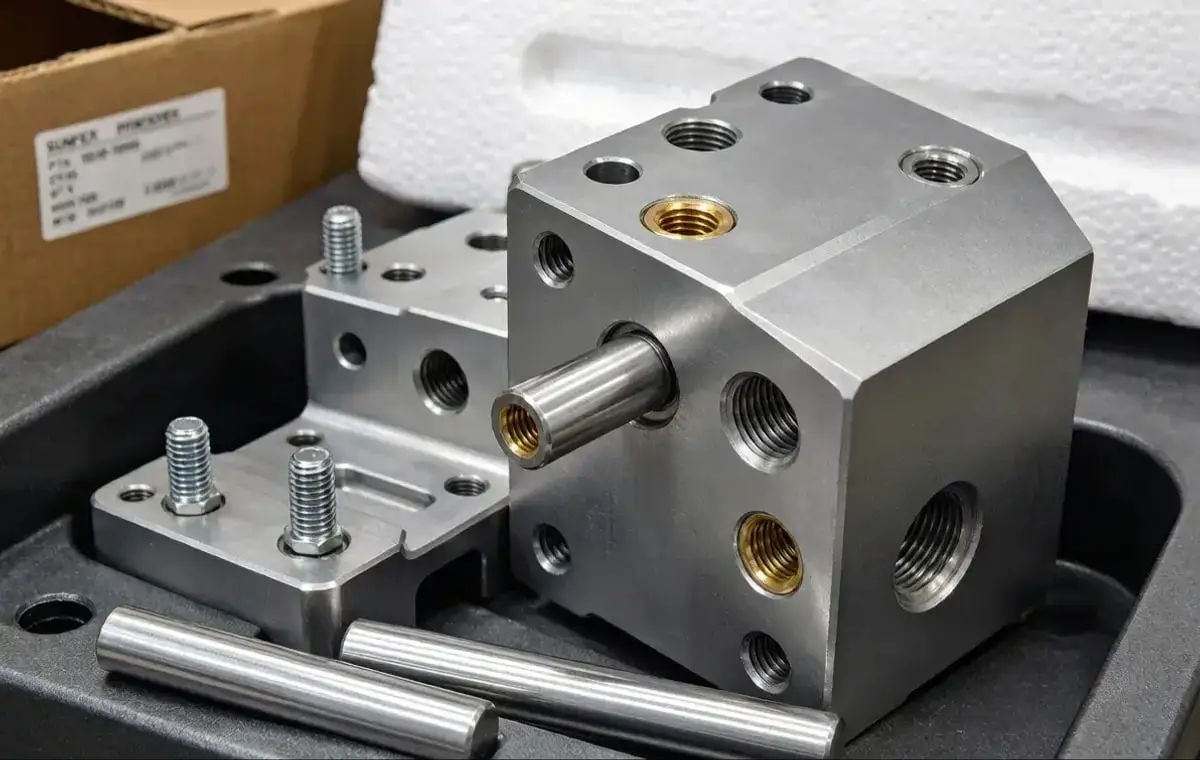
Final inspection and packing of a brass dome cap and a tapered nozzle cone
304L stainless steel round bar stock for CNC machining

304 Stainless

304 resists washdown and does not mark a stainless shaft. It work-hardens at the cross hole edge during drilling, which is why the breakthrough is chamfered rather than reamed.

304L stainless steel plate and block stock for CNC machining

316L or 303

316L is used in chloride service, and 303 where the sleeve is drilled with many small cross holes and the free-machining grade saves a deburring operation.

A 2 mm wall at a cross hole is the minimum; below that the hole pulls the bore oval by 0.01 mm and the sleeve will not pass over the shaft after drilling.

Turn-Milled Sleeve Specifications

Turning, cross milling and deburring data for sleeves, with the bore and angular values that keep an assembly sliding.

SpecificationMachining DataSpecificationMachining Data
ProductTurn-Milled Sleeve and Cap SetMachining ProcessCNC Turning, Cross Milling, Deburring
Material304 StainlessEnvelopeØ 12 – 60 mm OD, 20 – 120 mm Long
BoreH8, Roundness 0.01 mmBore FinishRa 0.8 µm, Honed on Request
Wall Runout0.02 mm Outside to BoreWall Thickness2 mm Minimum
Cross HolesØ 3 – 8 mm, Angular Position ±0.1°Hole BreakthroughBack-Chamfered 0.3 mm
End FacesSquare to the Bore Within 0.02 mmChamfer0.5 × 45° Both Ends
Weight20 – 320 g per PieceCoatingPassivated, Electropolished on Request
CustomizationHole Pattern, Groove, Flat, Set Quantity, Laser MarkLead Time6 – 8 Days Sample, 12 – 18 Days Batch
InspectionBore Air Gauge, CMM Hole Angle, Bore Scope on BreakthroughsPackingBore Plug, Bagged by Piece Number

Key Features of Our Sleeves

Bored and cross drilled without re-clamping, back-chamfered breakthroughs, degaussed and cleaned.

Cross Holes Without Re-clamping

The holes are milled on the same spindle as the bore, so the angular position stays within 0.1° and the hole axes intersect the bore centre instead of being offset.

Breakthrough Back-Chamfered

A back-chamfer tool cuts the burr from inside the bore after the hole breaks through; a hand deburr from outside leaves a lip that scores the shaft on assembly.

End Faces Square to the Bore

Both ends are faced square within 0.02 mm, so the sleeve sits flat against a shoulder and does not cock when the retaining screw is tightened.

Ultrasonically Cleaned

Cross holes trap swarf that air blow cannot remove, so the parts are ultrasonically cleaned and bore scoped before packing.

Sleeve that must slide without scoring?

Finishes for Turn-Milled Sleeves

The bore is a sliding surface, the outside is handled, the holes are a location.

FinishMain PurposeFinishMain Purpose
PassivationRemoves free iron after cross drillingElectropolishingRa 0.4 µm in a hygienic bore
Bead BlastingEven matte on the outsideMasked BoreBore stays H8
PicklingRemoves heat tint if the cap is weldedLaser MarkingAngular position of the cross hole
Ultrasonic CleanRemoves swarf from the cross holesBore PlugKeeps grit out in transit
Dye PenetrantChecks for cracks at the hole edgeAssembly TrialSleeve fitted to its cap
Salt Spray500 h on 304Bore RecheckH8 After Passivation

*Electropolishing opens the bore by 5 to 8 µm and rounds the cross hole edge slightly; on an H8 sliding fit the bore is masked or polished before the final hone.

logo

Put your CNC milling parts into production today

All information and uploads are secure and confidential.

Trusted for Precision CNC Machined Components

Supporting OEM projects with accurate machining, flexible production, and reliable component quality.

Mechanical Equipment Customer
The sleeve slides over the shaft without scoring it at the cross hole.

Industrial Components Buyer
The hole lined up with the pin first time, no re-drilling.

Equipment Manufacturer
The bore is still round after the cross drilling, which our last batch was not.

OEM Customer
OEM Customer
No swarf came out of the holes when we cleaned them, so the ultrasonic clean worked.

Automation Industry Customer
The customized machining solution provided the dimensional accuracy required for our rotating equipment components.

Trusted for Precision CNC Milling.

Machining a Turn-Milled Sleeve

The cross holes are milled on the turned axis and back-chamfered from inside, so the sleeve slides over a shaft without scoring it at the hole edge.

01. Shaft and Pin Review

Confirm the shaft diameter, the pin position and the wall thickness, then decide the order of boring and cross drilling.

02. Turn and Bore

Turn the OD, bore to H8 with a boring bar, face both ends square and part off with enough stock for the second face.

03. Cross Mill

Mill the cross holes on the sub-spindle with the sleeve still in the collet, using the part datum rather than a vice stop so the angle holds to 0.1°.

04. Back-Chamfer and Deburr

Back-chamfer each breakthrough 0.3 mm from inside, break the outer edge 0.3 mm and check the bore with an air gauge.

05. Clean, Passivate, Pack

Ultrasonically clean, bore scope each hole, passivate, plug the bore and bag each piece with its number.

Send the shaft fit and the pin layout, and we will quote a sleeve bored and cross drilled in one clamping with every breakthrough deburred.

Turn-Milled Sleeve FAQs

Yes, any angle that the sub-spindle can index to, within ±0.1°. Non-orthogonal holes need a 4-axis set-up and a slightly longer lead time.

With a back-chamfer tool that enters through the bore and cuts the burr from the inside edge. It is the only way to remove the lip that forms where the drill exits.

H8 with 0.01 mm roundness, or H7 on request. H7 needs a hone after boring, because a boring bar alone leaves 0.015 mm of taper in a 60 mm sleeve.

By up to 0.01 mm on the bore if the wall is under 2 mm. At 2 mm and above the bore stays within tolerance and only needs a light hone.

Yes, and it is the reliable way to buy a sliding pair: the shaft is ground to the sleeve bore with 0.01 to 0.02 mm clearance, checked as an assembly.

Each piece is laser marked with its position number and the hole orientation, so a set can be fitted in the right order without measuring on the machine.

Other CNC Machined Mechanical Components

Explore additional precision CNC machined components manufactured for OEM applications and customized production needs.

CNC machined 6061-T6 aluminium fixture base plates with a bored hole grid, flatness 0.02 mm, edge datums and dowel locations for.

CNC machined 4140 alloy steel spur gears with hobbed teeth to DIN 6, bore and face square to 0.02 mm, induction hardened to 50.

CNC milled aluminium robot joint adapter plates with a turned register, bolt circle to ±0.02 mm, flatness 0.02 mm and red.

CNC milled aluminium split clamping blocks with a sawn split, matched halves and bores held to H7 for linear shafts.

Custom CNC machined aluminum gearbox housings with bored bearing seats and a split face.

Get high‑quality machined parts in as fast as 4 days with our expanded automated CNC milling!

Scroll to Top