

Home / CNC-Machining / CNC-Turning / CNC Machined Stainless Steel Seal Ring
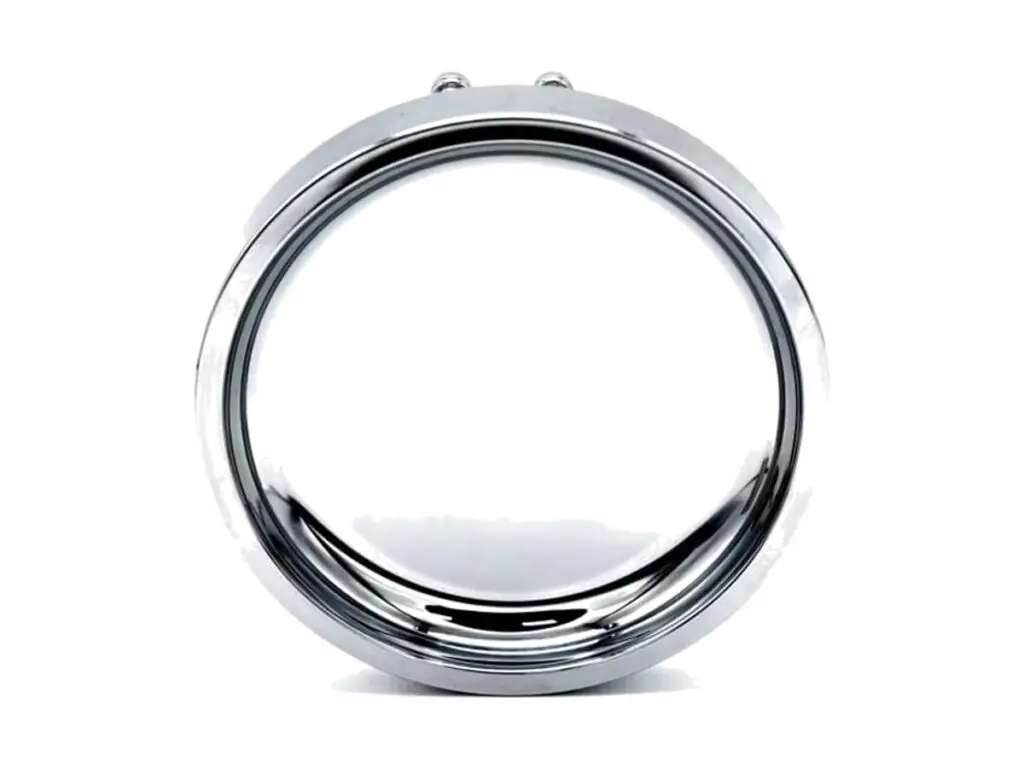
CNC machined stainless steel seal ring with a lapped sealing face and a H7 bore

CNC Machined Stainless Steel Seal Ring

Seal rings machined from 316L stainless, with the sealing face lapped flat to 0.005 mm and finished at Ra 0.4 µm, square to the bore within 0.01 mm, a radial section held to ±0.03 mm and a bore at H7 and round to 0.01 mm. Each face is checked on an optical flat before packing.

*Send the mating ring drawing and the spring load. Face width and radial section set the balance ratio of the seal, and 0.05 mm on the width changes the pressure the faces see.

Stainless Seal Ring Overview

A mechanical seal ring is a flat face running against a carbon or silicon carbide mating ring. Its flatness is measured in optical fringes: one fringe across the face is about 0.0003 mm, and two fringes of waviness is enough to weep.

The ring is turned, bored and faced with stock left on the seal face, stress relieved, then lapped on a cast iron plate and checked on an optical flat before the drive slots are cut.

Assembly and inspection of a rod end clevis, a slotted drive hub and a split clamp ring
304L stainless steel round bar stock for CNC machining

316L Stainless

316L is used because a seal ring sits in the process fluid and cannot corrode at the face. Its low carbon content also stops sensitisation if the ring is welded into a housing.

304L stainless steel plate and block stock for CNC machining

Silicon Carbide or 17-4PH

Silicon carbide is used for abrasive or high-duty seals where the face must not wear. 17-4PH is chosen where the ring also carries torque through drive slots and needs to be harder than 316L.

A seal face cannot be repaired once it is scored: 0.002 mm of wear is normal after a season, 0.02 mm means the faces ran dry and the ring is scrap.

Stainless Seal Ring Specifications

Turning and lapping data for seal seats, with the face, squareness and section values that decide whether a seal runs dry.

SpecificationMachining DataSpecificationMachining Data
ProductSeal Ring / Mechanical Seal SeatMachining ProcessCNC Turning, Lapping, Fine Boring
Material316L Stainless, Silicon Carbide on RequestEnvelopeØ 20 – 200 mm, Section 3 – 25 mm
Seal FaceLapped Flat to 0.005 mmFace FinishRa 0.4 µm, Ra 0.2 µm on Request
Face Squareness0.01 mm to the BoreRadial Section±0.03 mm
BoreH7, Roundness 0.01 mmOutside Diameter±0.05 mm
Face Width±0.05 mmEdge Break0.2 mm, Not on the Seal Face
Flatness CheckOptical Flat, One FringePressure Rating2.5 MPa Static
CustomizationDrive Slots, Anti-Rotation Pin, Spring Seat, GrooveLead Time6 – 9 Days Sample, 14 – 20 Days Batch
InspectionOptical Flat, Surface Profilometer, CMM SquarenessPackingFace Up, Foam Ring, Individually Boxed

Key Features of Our Seal Rings

Lapped after stress relief, checked on an optical flat, serialised.

Lapped After Stress Relief

The ring is relieved between turning and lapping, so the face does not move after it has been made flat — the usual cause of a seal that weeps after a week in service.

Optical Flat Inspection

Every face is checked against an optical flat and released at one fringe, which is the only way to see waviness that a profilometer trace misses.

Face Square to the Bore

The seal face and the bore are machined from the same datum and checked at 0.01 mm, so the ring does not run at an angle and load one side of the mating face.

Drive Slots Cut Last

Slots and pin holes are cut after lapping, with the face protected, so no burr is raised on the sealing surface during the operation.

Seal that has to run without weeping?

Surface Finishes for Seal Rings

The seal face is the product and must stay bare; everything else can be cleaned or marked.

FinishMain PurposeFinishMain Purpose
Lapped FaceSealing surface, no coatingPassivationClean 316L before assembly
ElectropolishingRemoves lapping burr at the edgeMasked FaceNo Coating on the Seal Face
Bead BlastingMatte on the outside onlyLaser MarkingSerial and face width
Coating BuildNone on sealing facesUltrasonic CleanBefore Packing
Face ProtectionTape During HandlingFlatness Re-checkAfter Any Coating
Salt Spray720 h on 316LSerial MarkingTraceable to Heat Number

*No coating may touch the lapped face: 2 µm of plating changes the flatness by several fringes. Faces are taped through every subsequent operation and re-checked before packing.

logo

Put your CNC milling parts into production today

All information and uploads are secure and confidential.

Trusted for Precision CNC Machined Components

Supporting OEM projects with accurate machining, flexible production, and reliable component quality.

Mechanical Equipment Customer
The seal ran dry of weeps from the first start, which the previous ring never did.

Industrial Components Buyer
The face was flat enough that we did not have to lap it in on site.

Equipment Manufacturer
It sits square in the housing, with no high spot on the mating face.

OEM Customer
OEM Customer
Six months in service and the face still shows the original lapping pattern.

Automation Industry Customer
The customized machining solution provided the dimensional accuracy required for our rotating equipment components.

Trusted for Precision CNC Milling.

Machining Process for Seal Rings

The face is lapped after the ring is stress relieved, so it holds one optical fringe instead of relieving into a saddle a week later.

01. Seal and Spring Review

Check the mating ring, the spring load and the pressure, then set the face width and radial section from the seal design.

02. Turn and Bore

Turn the outside, bore to H7 and face with 0.15 mm left on the seal face, keeping the ring in soft jaws to avoid distortion.

03. Stress Relief

Relieve the ring and let it cool fully before lapping, so the face does not move after it is flat.

04. Lap the Face

Lap on a cast iron plate with graded abrasive, checking flatness on an optical flat between passes until one fringe is reached.

05. Cut Slots and Pack

Cut drive slots with the face protected, passivate, ultrasonically clean and pack face up in a foam ring.

Send the mating ring and the seal drawing, and we will quote a seat lapped to one fringe and serialised.

Stainless Seal Ring FAQs

One optical fringe, about 0.0003 mm, measured against an optical flat. Two fringes of waviness is enough for a seal to weep at low pressure.

Ra 0.4 µm as standard and Ra 0.2 µm on request. Below Ra 0.1 µm the face holds no fluid film and the seal runs dry and chatters.

Because turning leaves residual stress that moves the face after machining. A ring lapped straight off the lathe can go 0.01 mm out of flat within a week.

Yes, in carbon, silicon carbide or stainless, lapped to the same flatness and matched to the seal ring so the pair is supplied as a set.

They do on a large ring, so slots are cut symmetrically and the ring is checked for balance above 3,000 rpm. A single slot on a 150 mm ring shows as vibration.

Face up in a foam ring, individually boxed, with the face taped. A ring that slides face down in a box arrives with a scratched seal face and cannot be recovered.

Other CNC Machined Mechanical Components

Explore additional precision CNC machined components manufactured for OEM applications and customized production needs.

CNC machined 6061-T6 aluminium fixture base plates with a bored hole grid, flatness 0.02 mm, edge datums and dowel locations for.

CNC machined 4140 alloy steel spur gears with hobbed teeth to DIN 6, bore and face square to 0.02 mm, induction hardened to 50.

CNC milled aluminium robot joint adapter plates with a turned register, bolt circle to ±0.02 mm, flatness 0.02 mm and red.

CNC milled aluminium split clamping blocks with a sawn split, matched halves and bores held to H7 for linear shafts.

Custom CNC machined aluminum gearbox housings with bored bearing seats and a split face.

Get high‑quality machined parts in as fast as 4 days with our expanded automated CNC milling!

Scroll to Top