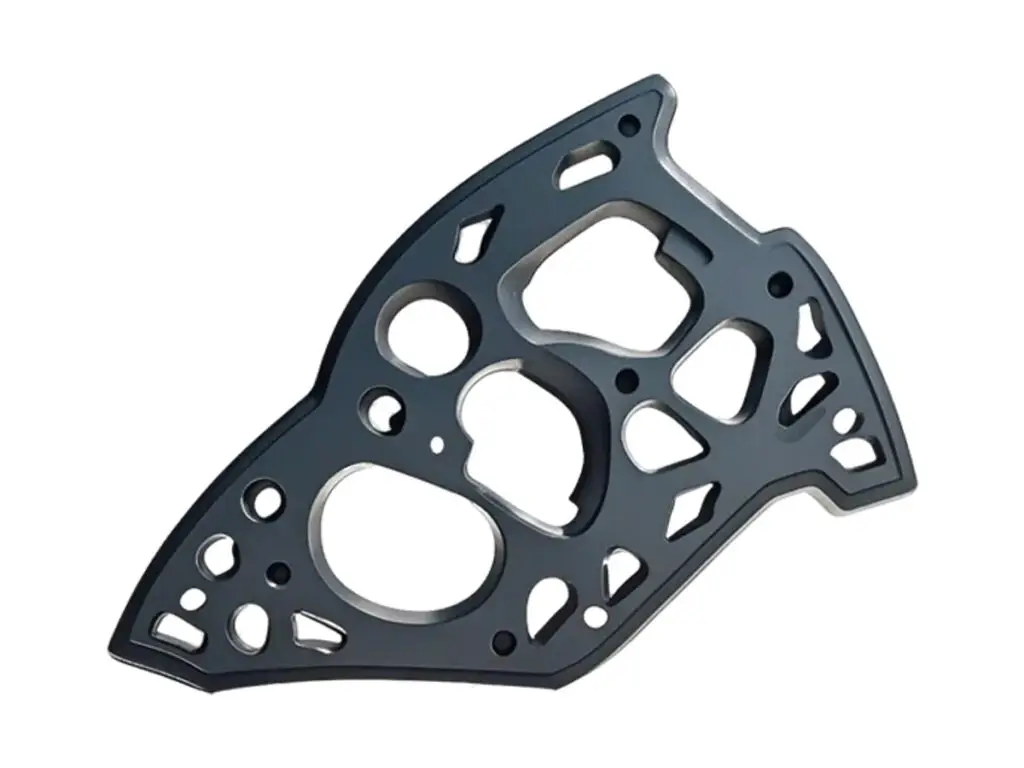


CNC Machined Aluminum Perforated Mounting Plate
Perforated mounting plates milled from 6061-T6 plate, with a lightening pattern positioned to ±0.05 mm, counterbores held to ±0.05 mm in depth, machined edge datums square to 0.05 mm per 100 mm and flatness of 0.10 mm over 300 mm. Both faces are deburred so the plate can be handled without gloves.
- Hole Pattern Within 0.05 mm
- Plate Flat to 0.1 mm
- No Burr on Either Face
- Weight Cut by 45 %
*Tell us which face is the datum and how the plate is fixed. A plate that is clamped at four points bows differently from one supported on a full frame, and the flatness number only holds in the mounted condition.
Perforated Mounting Plate Overview
A perforated plate does two jobs: it carries the load and it removes mass where the load does not travel. Every hole is a stress raiser, so the pattern has to be placed from a real datum and the edges have to be broken, or cracks start at a burr.
The plate is faced, the edges are machined as datums, then the pattern is drilled in a peck cycle and chamfered from both sides. Thin plates are supported on a sacrificial backing so the drill does not push a burr through the underside.
6061-T6 Aluminium Plate
6061-T6 keeps 60 % of its strength after the pattern removes half the section, and it anodizes black evenly across the cut edges. It is the default for equipment panels and brackets.
5052-H32 or 7075-T6
5052 is used where the plate has to be formed after machining, because it bends without cracking at the hole edges. 7075 is chosen when the plate is a structural member and the remaining ligaments must carry a bending load.
For a cover or a guard, 5052 is enough and cheaper to finish; for a load-bearing plate with a 55 % open area, 7075 keeps the ligaments from yielding.
Perforated Mounting Plate Specifications
Milling and drilling data for perforated plates, with the pattern, flatness and edge values that keep a plate interchangeable.
| Specification | Machining Data | Specification | Machining Data |
|---|---|---|---|
| Product | Perforated Mounting Plate / Lightening Plate | Machining Process | 3-Axis CNC Milling, Drilling, Chamfering |
| Material | 6061-T6 Aluminium Plate | Envelope | Up to 500 × 350 × 12 mm |
| Plate Thickness | 4 – 12 mm | Hole Diameter | Ø 4 – 30 mm, ±0.05 mm |
| Hole Position | ±0.05 mm, Pattern Symmetry 0.05 mm | Edge Datum | Machined Square 0.05 mm per 100 mm |
| Flatness | 0.10 mm over 300 mm | Counterbore Depth | ±0.05 mm |
| Open Area | 30 – 55 % of the plate face | Edge Break | 0.3 mm Both Faces |
| Customization | Slots, Cable Passages, Threaded Inserts | Lead Time | 4 – 6 Days Sample, 10 – 14 Days Batch |
| Inspection | CMM Hole Pattern, Granite Flatness, Burr Visual | Packing | Interleaf Paper, Flat Crate, Edge Protection |
Key Features of Our Perforated Plates
Pattern from a machined datum, deburred on both faces.
Pattern Referenced to Machined Edges
Holes are positioned from two cut edges, not the plate corner, so the pattern stays on pitch when the plate is turned over or swapped between frames.
Both Faces Deburred
Each hole is chamfered from both sides in the same programme, which removes the burr that otherwise cuts hands and starts fatigue cracks.
Backing Support for Thin Plates
Plates under 6 mm are drilled on a sacrificial backing so the drill exits cleanly and the plate does not dimple around each hole.
Symmetry Checked Before Release
The pattern is measured on the CMM for symmetry and pitch, so a plate from a later batch drops into the same frame without reaming.
Plate that has to drop into an existing frame?
Surface Finishes for Perforated Plates
A perforated plate has far more edge length than a solid one, so coating coverage and burr removal matter more.
| Finish | Main Purpose | Finish | Main Purpose |
|---|---|---|---|
| Black Anodizing | Low-reflection finish inside equipment | Type II Anodizing | Colour coding by assembly |
| Bead Blasting | Even matte before dye, blends machining marks | Masked Earth Points | Conductive pads for grounding |
| Laser Marking | Part number and orientation arrow | Chromate Conversion | Conductive finish where the plate is a ground plane |
*Every hole edge takes coating on three surfaces, so anodizing dyed black can look lighter inside small holes. Bead blasting before dye evens the colour across the pattern.
Put your CNC milling parts into production today
All information and uploads are secure and confidential.
Trusted for Precision CNC Machined Components
Supporting OEM projects with accurate machining, flexible production, and reliable component quality.
Trusted for Precision CNC Milling.
Machining Process for Perforated Plates
The hole pattern is cut from two machined edges rather than the sawn corner, so the plate still lines up when it is flipped over in the frame.
01. Frame and Pattern Review
Confirm the frame fixing points, the datum face and the hole pitch, and check that the ligament width left between holes is at least one plate thickness.
02. Face and Square the Plate
Face both sides to thickness and machine all four edges square, establishing the two datum edges the pattern will be measured from.
03. Drill the Pattern
Drill in a peck cycle with the plate on a backing, working from the centre outwards so the plate does not bow as the section is removed.
04. Counterbore and Chamfer
Counterbore the fixing holes to depth, then chamfer every hole from both faces with a 90° tool in the same programme.
05. Flatness, Deburr, Finish
Check flatness on granite, hand-deburr any cross-hole burr, then anodize and mark the orientation arrow before crating flat.
Send the frame drawing and the open-area target, and we will quote a plate with the pattern on pitch and both faces deburred.
Perforated Mounting Plate FAQs
Between 30 and 55 % of the plate mass, depending on hole size and pitch. Above 55 % the ligaments become too thin to carry clamp load and the plate starts to drum.
Yes, from a DXF or a measured sample. Holes are positioned to ±0.05 mm from the machined edges, which is tighter than most frame tolerances.
0.10 mm over 300 mm on a 6 mm plate. Thinner plates with a dense pattern move more, and are stress-relieved before the finish pass if flatness is critical.
Every hole is chamfered from both faces, 0.3 mm nominal. That is a machining step, not a hand operation, so the burr is consistent across the pattern.
Yes, blind threaded inserts or rivet nuts are installed and pull-tested, or the plate is machined thicker locally and tapped directly where the load is higher.
500 × 350 mm on the three-axis mills, with a pattern of up to about 900 holes per plate before the cycle time becomes the cost driver.
Other CNC Machined Mechanical Components
Explore additional precision CNC machined components manufactured for OEM applications and customized production needs.
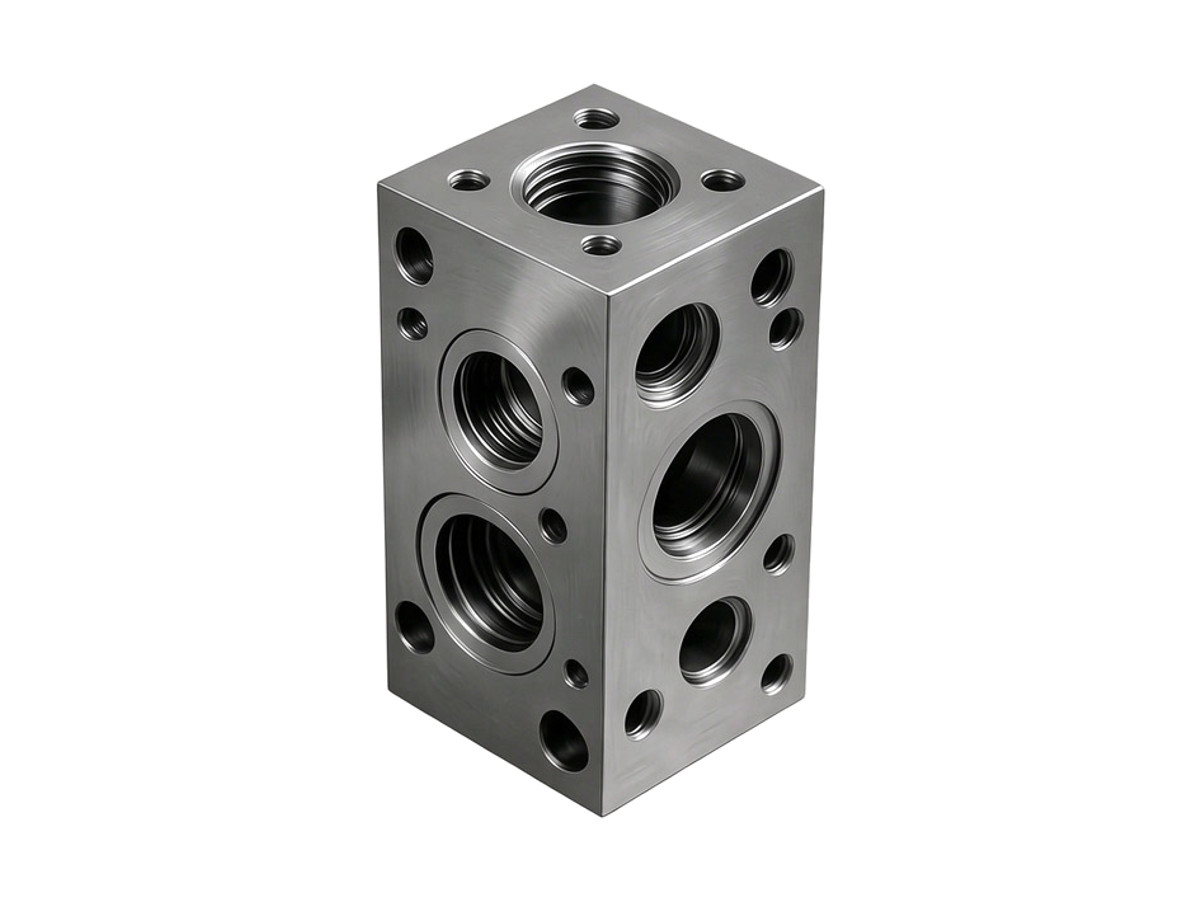
Custom CNC machined steel hydraulic manifold blocks with cross-drilled galleries and gauged ports.
Custom CNC machined stainless steel fixtures for automated assembly cells.
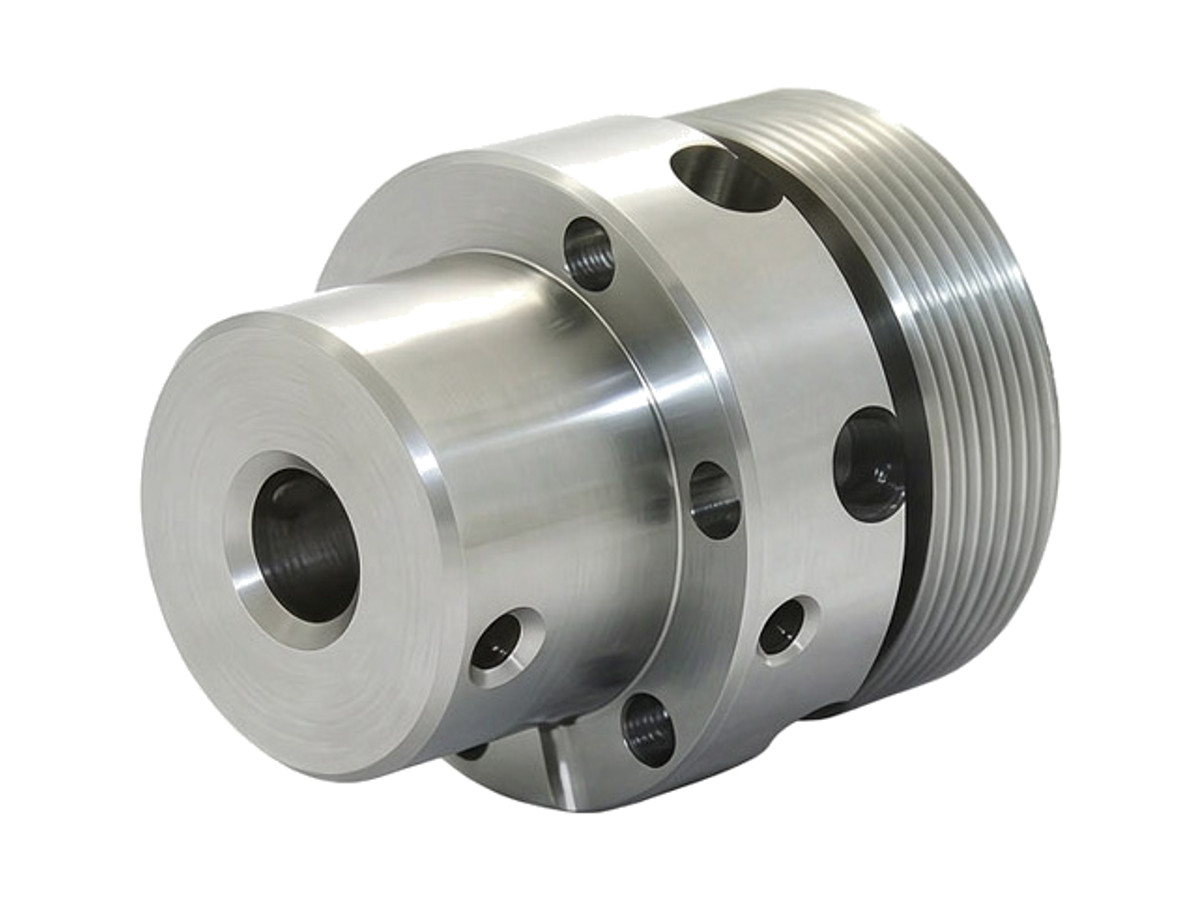
Precision CNC machined stainless steel rotary joint housings for robot arms and fluid transfer.
Custom CNC machined aluminum double tube clamps for motorcycle frames, bicycle builds and hydraulic lines.
Custom CNC machined hardened steel sleeves for robotic joints and motion assemblies.
Get high‑quality machined parts in as fast as 4 days with our expanded automated CNC milling!