

CNC Machined Aluminum Multi Hole Fixture Plate
Custom CNC machined aluminum multi hole fixture plates for modular tooling, vision inspection and assembly nests. The hole grid is reamed from one datum to ±0.01 mm, the face is flat to 0.02 mm over 300 mm, and every plate ships with a CMM map of the actual hole positions.
- Hole Grid to ±0.01 mm
- Flat to 0.02 mm
- Hard Anodized Face
- Edge Reference Machined
*Send the grid pitch and the largest part that sits on the plate, because the pitch, the hole size and the plate thickness are set by the load at the unsupported span.
Aluminum Multi Hole Fixture Plate Overview
A multi hole plate is a coordinate system you can bolt things to. Its value depends entirely on whether the hole positions are known and repeatable, because every fixture, stop and sensor is located from those holes.
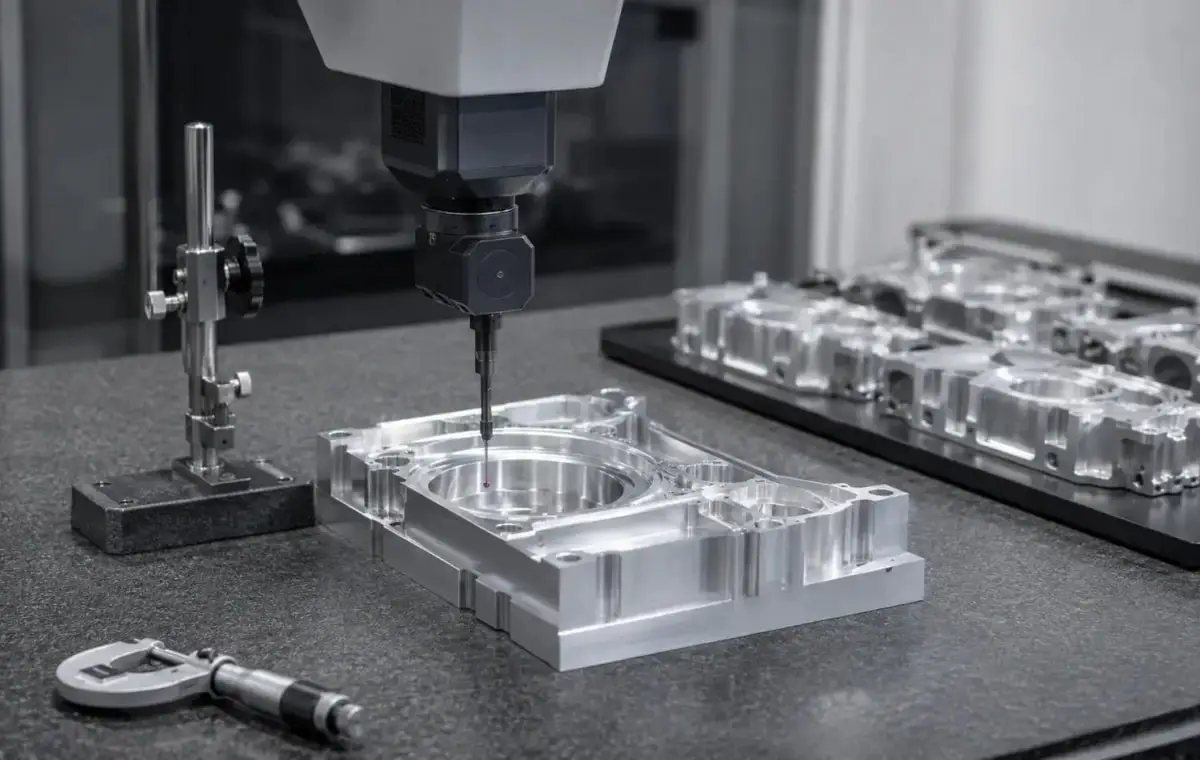
The plate is faced on both sides, the grid is reamed from one datum, then the face is finished and hard anodized. A CMM map of the actual hole positions ships with the plate, so a fixture can be programmed from real coordinates rather than nominal ones.
6061-T6 Aluminum Plate
6061-T6 is the default for brackets and plates that are anodized after machining. It cuts cleanly at high spindle speed, keeps a flat face through thin sections, and takes a uniform dye colour without blotching, which matters when two parts have to match visually.
7075-T6 Aluminum Billet
7075-T6 is used where the part carries load or runs at high cycle rate. Its yield strength is close to mild steel at a third of the weight, so a bracket can be thinner and still hold stiffness. It anodizes to a deeper colour and machines with a better surface, at a higher billet cost.
Plate thickness follows the unsupported span. A 600 mm plate with a 20 mm pitch grid needs 25 mm of thickness to stay flat, where a 300 mm plate holds with 12 mm.
Aluminum Multi Hole Fixture Plate Specifications
Machining data for hole grid plates, agreed against the grid pitch and the load carried at each position.
| Specification | Machining Data | Specification | Machining Data |
|---|---|---|---|
| Product | Multi Hole Fixture Plate / Tooling Plate | Machining Process | 3-Axis CNC Milling, Double-Sided |
| Material | 6061-T6 / 7075-T6 Aluminum | Typical Tolerance | ±0.01 mm on Hole Position, ±0.02 mm on Grid |
| Plate Size | 150 × 150 mm to 800 × 600 mm | Flatness | 0.02 mm over 300 mm |
| Plate Thickness | 10 – 50 mm | Hole Diameter | 6 – 20 mm, H7, Reamed |
| Hole Grid | 20 – 50 mm Pitch, 4 – 200 Holes | Hole Spacing | ±0.02 mm Cumulative over 500 mm |
| Features | Threaded Inserts, Dowel Bushes, Edge Reference, Lift Holes | Surface Finish | Ra 1.6 µm, Ra 0.8 on Reference Edge |
| Hardness | Hard Anodized 40 – 50 µm on the Face | Drawing Format | STEP, STP, IGES, X_T, DWG, DXF, PDF |
| Customization | Grid Pitch, Hole Size, Insert Type, Edge Datum | Lead Time | 8 – 14 Days (Prototype), 18 – 26 Days (Batch) |
| Inspection | CMM Hole Grid Map, Flatness on Surface Plate | Packing | Face Protected, Vertical Crate |
| Weight Range | 3 – 60 kg Finished | Edge Condition | Chamfered 0.5 mm, Deburred |
Key Features of Our CNC Machined Fixture Plates
Every hole measured, so a fixture can be built from the map instead of from a trial fit.
Grid Reamed from One Datum
All holes are reamed from a single datum corner, so the cumulative position error over 500 mm stays within 0.02 mm instead of growing with each row.
CMM Map Supplied
Each plate ships with a map of the actual hole coordinates, which lets a fixture be programmed offline rather than located by trial and error.
Face Flat to 0.02 mm
The working face is finished flat over 300 mm, which is what keeps a fixture from rocking when it is bolted at the corners.
Edge Datum Machined
A reference edge is machined square to the grid and marked, so the plate can be aligned in the cell without probing every hole.
Need a plate with known hole coordinates?
Surface Finishes for CNC Machined Fixture Plates
The working face takes the wear, so the finish is specified there and the holes are protected.
| Finish | Main Purpose | Finish | Main Purpose |
|---|---|---|---|
| As Machined | Bare plate used under a sacrificial cover | Hard Anodizing | Wear resistance on the working face |
| Type II Anodizing | Colour coding and corrosion protection | Teflon Coating | Low friction where fixtures slide across the plate |
| Laser Marking | Grid coordinates and datum edges | Masked Holes | Holes left bare to hold the H7 ream |
*Hard anodizing adds 40 to 50 µm and closes a reamed hole. Holes that locate pins are masked, or reamed oversize by the coating thickness where masking is impractical.
Put your CNC milling parts into production today
All information and uploads are secure and confidential.
Trusted for Precision CNC Machined Components
Supporting OEM projects with accurate machining, flexible production, and reliable component quality.
Trusted for Precision CNC Milling.
CNC Machining Process for Multi Hole Fixture Plates
The hole grid is reamed from one datum and mapped on a CMM, so every position is known before the plate reaches the cell.
01. Grid and Load Review
Check the grid pitch, the hole size and the unsupported span against the plate thickness, and confirm the datum corner that the fixtures will be built from.
02. Double-Sided Facing
Face both sides of the plate and mark the datum corner, since every hole and the reference edge are measured from it.
03. Drilling and Reaming
Drill the grid in a fixed sequence, then ream each hole to H7 from the same datum. The sequence matters because drilling from the outside in spreads the heat and keeps the plate flat.
04. Face Finish and Coating
Skim the working face after reaming, mask the holes, then hard anodize and mark the grid coordinates on the edge.
05. CMM Map and Packing
Map every hole on a CMM and issue the coordinate table with the plate, then pack vertically so the face is not loaded in transit.
Have a fixture that will not repeat because the plate is not where the drawing says? Send the grid layout and we will quote a mapped plate.
CNC Machined Multi Hole Fixture Plate FAQs
Each hole is positioned to ±0.01 mm and the cumulative error over 500 mm is held within 0.02 mm, because every hole is reamed from the same datum corner rather than from the previous hole.
Yes. Every plate ships with a CMM map of the real positions, so fixtures and programs are built from measured coordinates instead of nominal ones.
From 20 to 50 mm. Below 20 mm the remaining web between holes gets thin and the plate loses stiffness, so a finer pitch usually means a thicker plate.
Holes that locate pins are masked before the bath, or reamed oversize by the coating thickness where masking is not practical. Either way the H7 fit is preserved.
Up to 800 × 600 mm on the current set-up. Larger plates are quoted individually because the flatness and the handling both change.
Eight to fourteen days for a single plate including machining, coating, CMM mapping and packing. Repeat orders that reuse the program ship in six to nine days.
Other CNC Machined Mechanical Components
Explore additional precision CNC machined components manufactured for OEM applications and customized production needs.
Custom CNC machined aluminium fuel pump blocks for automotive and motorsport fuel systems.
Custom CNC machined hardened steel sleeves for robotic joints and motion assemblies.
Custom CNC machined aluminum double tube clamps for motorcycle frames, bicycle builds and hydraulic lines.
Get high‑quality machined parts in as fast as 4 days with our expanded automated CNC milling!