
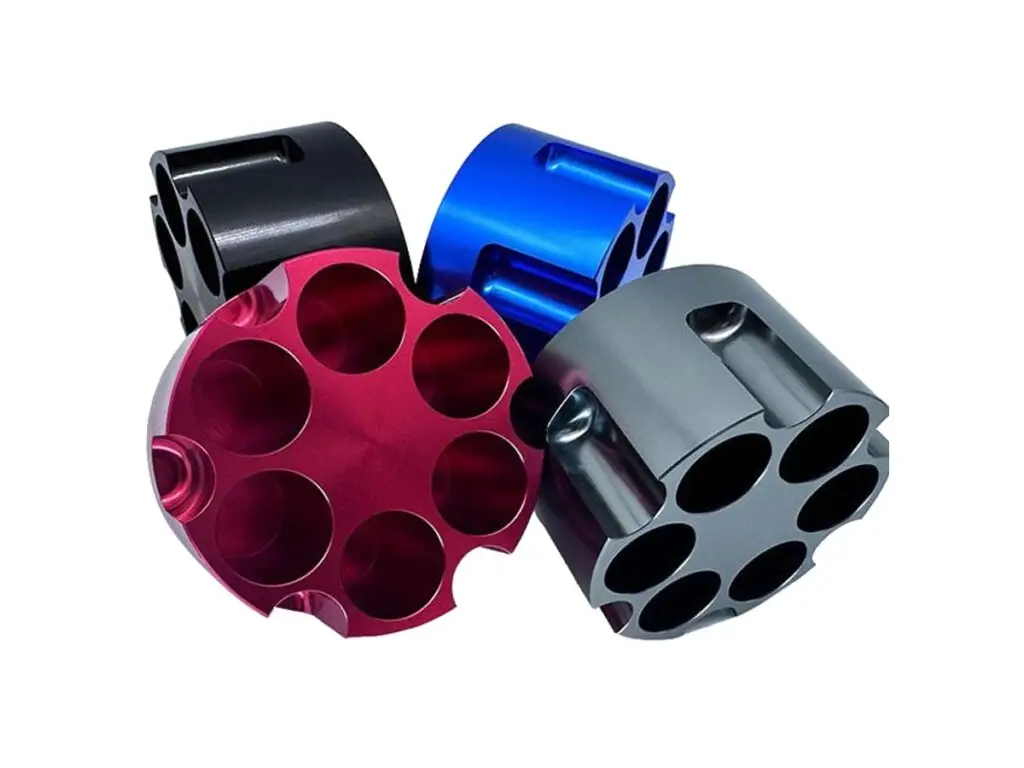


CNC Machined Aluminum Indexing Disk
Custom CNC machined aluminium indexing disks for rotary positioning systems, machined with equally spaced pockets, a centred bore and a reference flat so each index position repeats.
- Equal angular spacing on all pockets
- Material: 6061-T6 / 7075-T6 Aluminum
- Process: 4-Axis CNC Milling, Boring
- Typical Tolerance: ±0.02 mm Position
*Send the number of stations, index angle and bore fit to confirm the disk geometry.
Aluminum Indexing Disk Overview
An indexing disk converts a rotary input into discrete positions. Each pocket or bore has to sit at the same angle and radius, and the centre bore has to fit the shaft without play, otherwise the indexed position drifts from station to station.
These disks are machined from aluminium plate or bar, with the centre bore and the station features produced from a single rotary reference. Pockets are milled and, where a bearing or bushing seats, bored to size.
The functional controls are angular spacing, pocket diameter and depth, centre bore fit, and face flatness. Balance matters when the disk rotates quickly, so material is removed symmetrically and the finished part is checked for even wall sections.
SINORISE machines indexing disks with 4 to 24 stations, in natural, black or colour anodised finishes for station identification, and can add engraved numbering or a timing mark.
6061 Aluminum
6061-T6 is the usual material for indexing disks because it machines to a stable pocket size, keeps flat after the stations are cut, and anodises in colour for station coding.
7075 Aluminum
7075-T6 is chosen for high-speed rotation or where the pockets leave thin walls between stations, since the higher strength keeps the disk stiff at the same weight.
Station count, rotation speed and bore fit should be reviewed before selecting plate thickness.
Aluminum Indexing Disk Specifications
Machining data for indexing disks, agreed to station count and rotary accuracy.
| Specification | Machining Data | Specification | Machining Data |
|---|---|---|---|
| Product | Aluminum Indexing Disk | Station Machining | Milling, Boring, Reaming |
| Material | 6061-T6 / 7075-T6 Aluminum | Station Count | 4–24 (Typical) |
| Machining Process | 4-Axis CNC Milling, CNC Turning | Surface Finish | Anodizing, Hard Anodizing, Bead Blasting, As Machined |
| Typical Tolerance | ±0.02 mm Position | Inspection | CMM, Rotary Table Check, Bore Gauge |
| Angular Spacing | ±0.02° between stations | Production | Prototype, Small Batch, Medium Batch |
| Machined Features | Centre Bore, Pockets, Station Bores, Timing Mark, Engraving | Drawing Format | STEP, STP, IGES, DWG, DXF, PDF |
| Flatness | 0.03 mm | Lead Time | 5–12 Days (Prototype), 12–20 Days (Batch) |
| Customization | Station Count, Pocket Size, Colour, Numbering, Balance Holes | Packing | Foam Separated, Carton |
Key Features of Our Aluminum Indexing Disks
Every station is judged against the same reference, which is why the disk is machined from one rotary datum.
Equal Angular Spacing
Stations are positioned from a single rotary reference and checked by CMM, so the error does not accumulate around the disk.
Centre Bore Fit to the Shaft
The centre bore is bored or turned to the specified fit, keeping the disk concentric so the index positions do not shift as the shaft rotates.
Pocket Depth Control
Pocket floors are machined to a controlled depth with a flat bottom, so parts sit at the same height at every station.
Balanced Material Removal
Pockets are arranged and, where needed, balance holes added so the disk runs without vibration at production speed.
Need an Indexing Disk for a Rotary System?
Surface Finishes for Aluminum Indexing Disks
Indexing disks are often colour anodised so operators can identify stations at a glance.
| Finish | Main Purpose | Finish | Main Purpose |
|---|---|---|---|
| Anodizing | Corrosion protection and colour coding for part identification | Powder Coating | Protective coating for non-critical covers and guards |
| Bead Blasting | Uniform matte texture before anodizing | Passivation | Removes machining residue before assembly |
| Hard Anodizing | Wear resistance on locating and clamping faces | As Machined | Natural machined surface where no coating is needed |
*Hard anodizing increases wear resistance at station bores but changes their size; bores are sized with the coating allowance where specified.
Put your CNC milling parts into production today
All information and uploads are secure and confidential.
Trusted for Precision CNC Machined Components
Supporting OEM projects with accurate machining, flexible production, and reliable component quality.
Trusted for Precision CNC Milling.
CNC Machining Process for Aluminum Indexing Disks
The disk is machined around one centre, and every station is referenced back to it.
01. Drawing and Station Review
Confirm station count, index angle, pocket size and centre bore fit before programming.
02. Disk Preparation
Turn or face the blank to thickness and establish the centre bore as the machining datum.
03. Station Machining
Machine pockets and station bores at equal angular spacing, using the rotary axis rather than repositioning the part.
04. Engraving and Edge Break
Add station numbering or a timing mark, then break all edges around pockets and the outer profile.
05. Inspection and Finishing
Verify angular spacing, bore sizes and flatness on a CMM, then anodise and pack with foam separation.
Have a station layout and index angle to hold? Send the drawing and required bore fits for a machining review and quote.
Aluminum Indexing Disk CNC Machining FAQs
A typical tolerance is ±0.02° between adjacent stations, measured on a CMM or rotary table. The value is set by the positioning requirement of the machine the disk serves.
Yes. The centre bore is machined to the shaft fit you specify, including a clamping or keyed arrangement if the disk is driven rather than free-running.
Engraved or laser-marked numbering and a timing mark can be added in the same order, positioned relative to station one so alignment is unambiguous.
Black, natural, red, blue and grey are common for station coding, and the colour can be matched to an existing assembly if a sample is provided.
For low-speed indexing, static balance is usually sufficient. For continuous rotation, balance holes are added and the disk is checked before shipping.
Prototypes are usually 5–12 days depending on station count, and batches 12–20 days including anodising and CMM inspection.
Other CNC Machined Mechanical Components
Explore additional precision CNC machined components manufactured for OEM applications and customized production needs.
Custom CNC machined aluminum double tube clamps for motorcycle frames, bicycle builds and hydraulic lines.
Custom CNC machined aluminium mounting brackets for robots, automation and equipment mounting.
Custom CNC machined aluminium brackets for textile machinery and automation frames.
Custom CNC machining milling aluminum robot base frames for industrial robots and automation equipment.
Custom CNC machined aluminium robot joint actuator components with concentric threads, sealing faces and hex flats.
Get high‑quality machined parts in as fast as 4 days with our expanded automated CNC milling!



