


CNC Machined Aluminum Control Lever
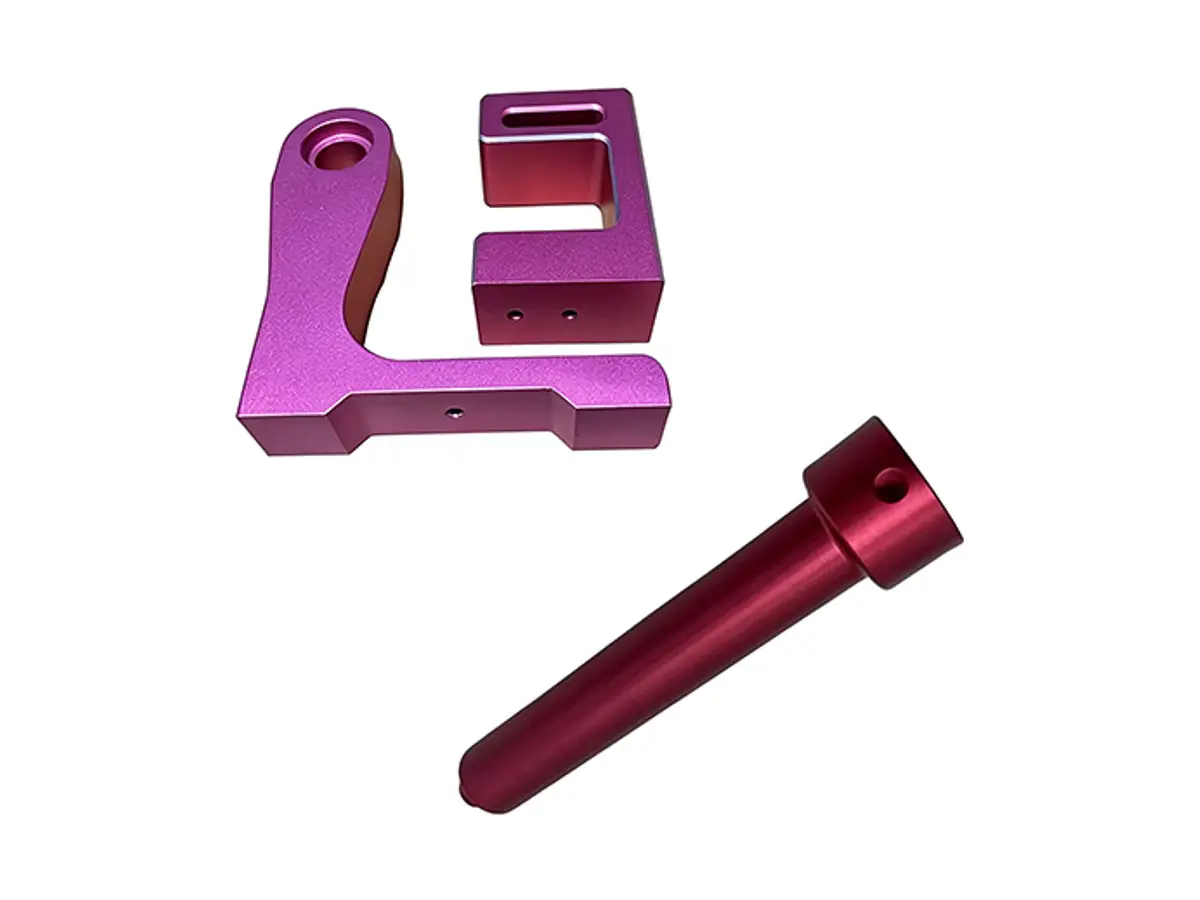
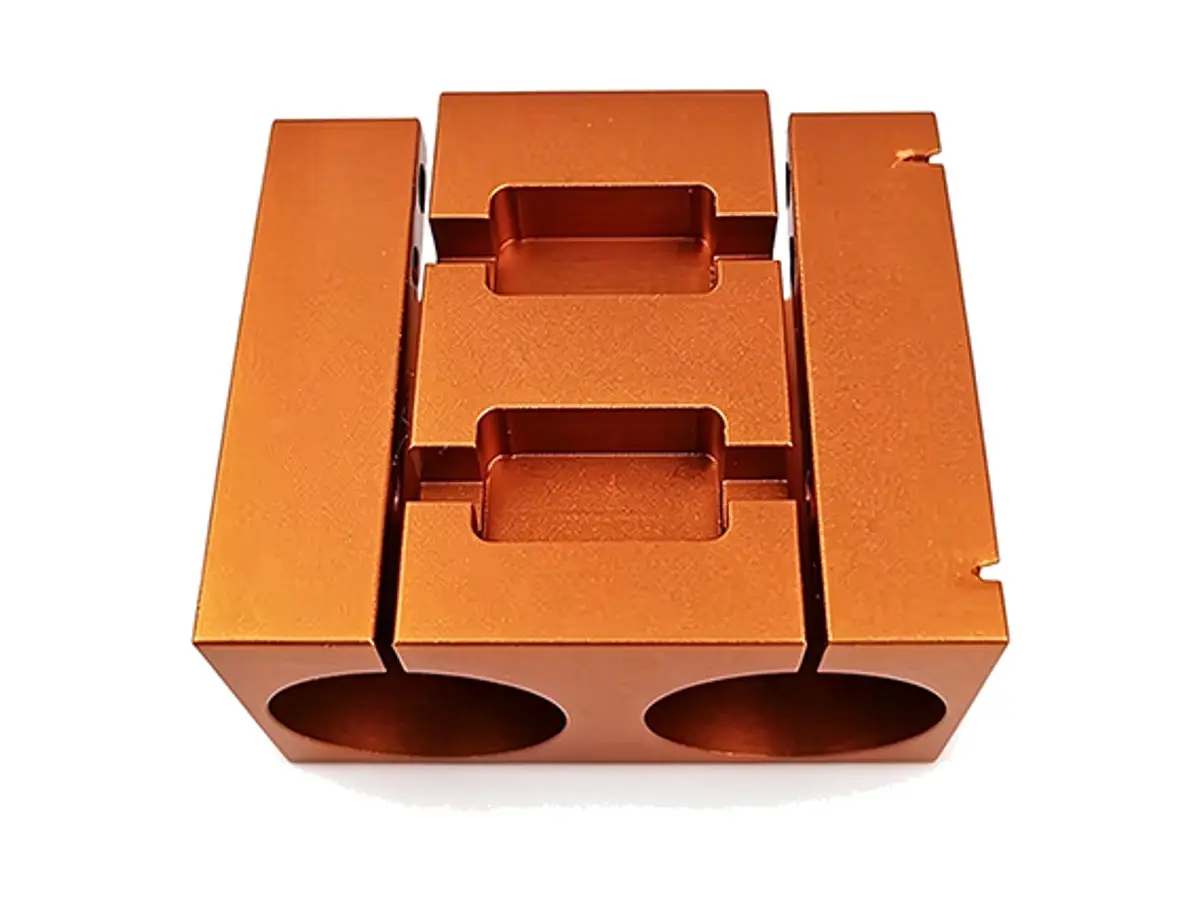
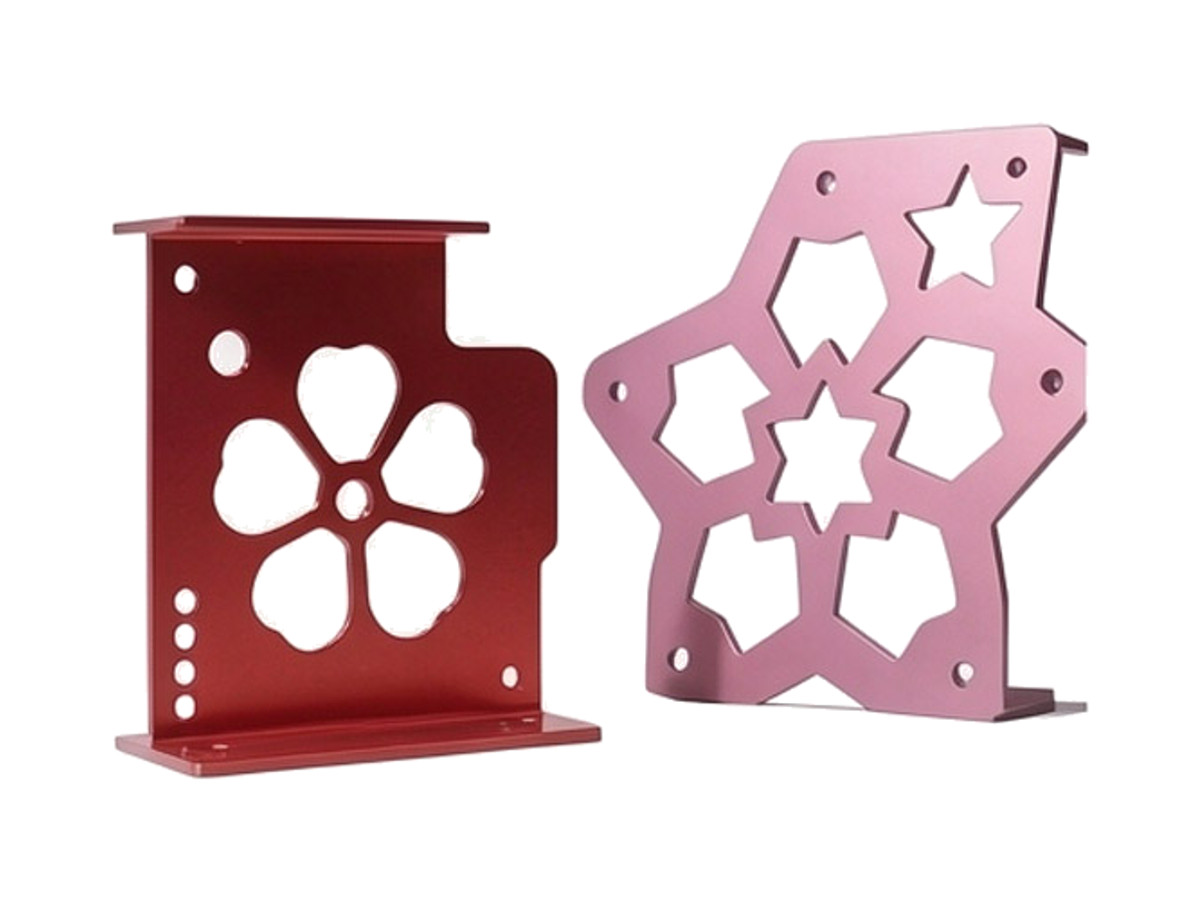
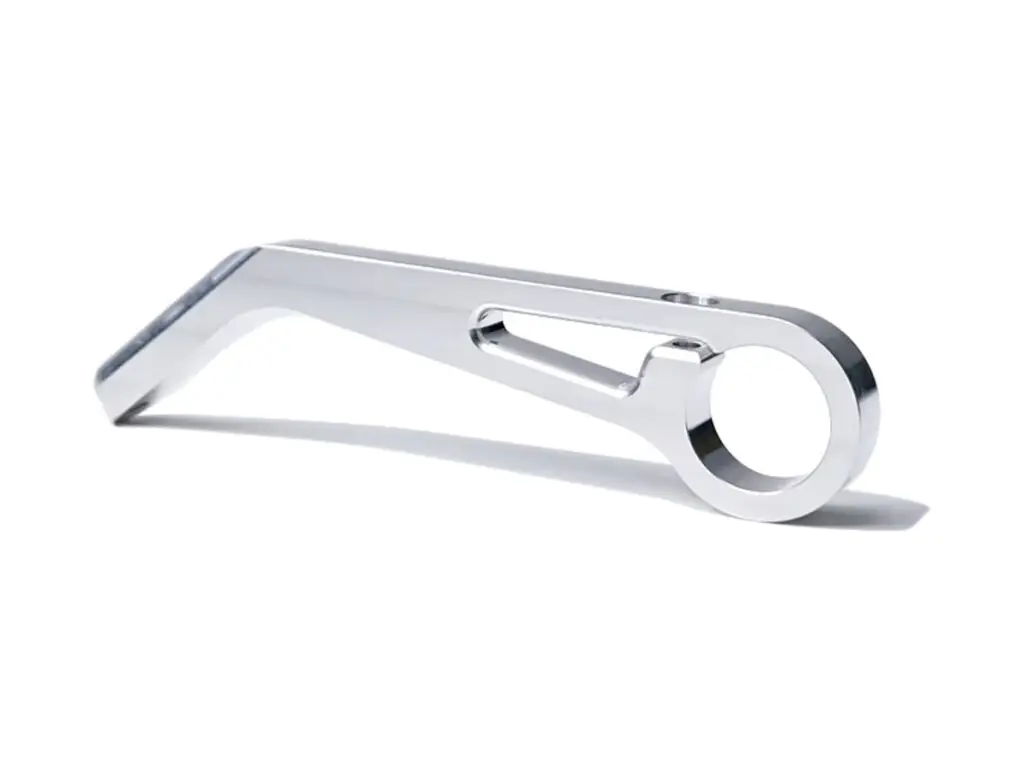
6061-T6 aluminium control levers machined from plate with a pivot bore to H7 and square to the lever face within 0.03 mm, a tapered grip section, a machined cable slot and every edge broken by at least 0.5 mm. Anodized in black, silver, red or blue with the pivot bore masked.
- Pivot Bore to H7
- Tapered Section
- Cable Slot Machined
- No Sharp Edges
*Send the pivot pin and the cable or linkage it drives. Pivot-to-tip length and slot width both come from the mechanism, and a lever that is 0.5 mm long changes the travel at the other end.
Control Lever Overview
A lever multiplies force and travel, so its pivot position and its length are the two numbers that matter. Everything else, the taper and the grip, exists to make it comfortable and light without losing stiffness.
The lever is profiled from plate, the pivot bore is cut while the part is still rectangular and well supported, and only then is the taper milled. Cutting the taper first leaves a thin section that deflects under the boring bar and the bore ends up off square.
6061-T6 Aluminium Plate
6061-T6 is stiff enough for a hand lever at 8 mm thick and machines to a clean edge without burrs, which matters on a part that is handled every shift.
7075-T6 or 304 Stainless
7075-T6 is used where the lever is long and the tip load is high. Stainless is specified for outdoor or washdown controls where an anodized aluminium edge would wear bright and start to corrode.
A lever is a stiffness part, not a strength part: increasing the thickness by 2 mm usually does more than changing the alloy.
Control Lever Specifications
Milling and boring data for levers, with the pivot, length and edge values that decide whether the control feels right and lasts.
| Specification | Machining Data | Specification | Machining Data |
|---|---|---|---|
| Product | Control Lever / Actuator Arm | Machining Process | 3-Axis CNC Milling, Boring, Chamfering |
| Material | 6061-T6 Aluminium Plate | Length | 80 – 350 mm |
| Thickness | 5 – 16 mm, Tapered | Pivot Bore | Ø 6 – 30 mm, H7 |
| Pivot to Tip | ±0.1 mm | Bore Squareness | 0.03 mm to the Lever Face |
| Cable Slot | 2 – 8 mm Wide, Machined | Edge Break | 0.5 mm Minimum, All Edges |
| Anodizing | Type II 15 – 25 µm, Bore Masked | Colour | Black, Silver, Red, Blue |
| Customization | Detent Notch, Return Spring Post, Grip Texture, Two-Piece Clamp | Lead Time | 5 – 7 Days Sample, 12 – 15 Days Batch |
| Inspection | Bore Gauge, CMM Pivot to Tip, Edge Break Visual, Weight Check | Packing | Pair Bagged, Foam Interleaved, Carton |
Key Features of Our Machined Levers
Pivot bored first, edges broken all round.
Pivot Bore Cut Before the Taper
The bore is machined while the blank is still full thickness, so the boring bar does not deflect and the bore stays square to the face within 0.03 mm.
Pivot to Tip Held to ±0.1 mm
Length is measured from the finished bore to the tip, which keeps the travel at the far end of the linkage the same from lever to lever.
Cable Slot Machined, Not Drilled
The slot is milled to width and finished square at the end, so a cable sits flat and does not fray against a drilled radius.
Every Edge Broken
All edges are chamfered or radiused to at least 0.5 mm, including the slot and the bore entries, because a bare aluminium edge on a hand control is a cut waiting to happen.
Lever whose travel has to match the linkage?
Surface Finishes for Control Levers
A lever is handled constantly, so the finish has to survive hands, gloves and cleaning.
| Finish | Main Purpose | Finish | Main Purpose |
|---|---|---|---|
| Type II Anodizing | Colour and corrosion protection on a handled part | Hard Anodizing | Wear resistance at a detent or a cable slot |
| Masked Pivot Bore | Keeps the bore at H7 after coating | Bead Blasting | Matte grip surface before dye |
| Laser Marking | Function label or travel arrow on the lever | Clear Chromate | Conductive lever used as an earth path |
*Anodizing rounds nothing: edges are broken before coating, because a sharp edge takes a thin coat that wears through in weeks and leaves a bright line.
Put your CNC milling parts into production today
All information and uploads are secure and confidential.
Trusted for Precision CNC Machined Components
Supporting OEM projects with accurate machining, flexible production, and reliable component quality.
Trusted for Precision CNC Milling.
Machining Process for Levers
The pivot bore is cut before the taper, so the lever swings on its true axis instead of being pulled off-centre by the material removed from the arm.
01. Pivot and Travel Review
Check the pivot pin, the cable slot and the required travel, and set the pivot-to-tip length from the mechanism rather than from the drawing outline.
02. Profile the Blank
Cut the outline with the part still attached by tabs, leaving the pivot end at full thickness for the boring operation.
03. Bore the Pivot
Bore the pivot to H7 in the full-thickness section, check squareness to the face and confirm the centre distance before removing any material from the arm.
04. Mill the Taper and Slot
Mill the tapered section and the cable slot, keeping the section around the pivot at full thickness and blending the transition without a step.
05. Break Edges, Anodize and Check
Break every edge to 0.5 mm, mask the bore, anodize, then gauge the bore and check the pivot-to-tip length before bagging in pairs.
Send the pivot pin and the cable specification, and we will quote the lever with the length and slot matched to the linkage.
Control Lever FAQs
±0.1 mm, measured from the finished bore. On a 200 mm lever that is 0.05 % of travel, which is below what an operator can feel at the handle.
Because a tapered arm deflects under the boring bar. Boring first, in a full-thickness section, keeps the bore square to the face and on size.
Yes, a notch or a series of notches can be milled along the travel, and they are cut after the taper so the depth is uniform.
Not if the edge is broken first. A sharp edge takes a thin coating that wears in weeks; a 0.5 mm chamfer carries a full coat and lasts the life of the lever.
Yes, a split clamp end lets the lever be fitted without removing the shaft, and the clamp bore is then bored in the closed condition so it grips evenly.
About 90 g in 6061 at 8 mm tapering to 5 mm with a lightening slot, which keeps the section at the pivot at full thickness.
Other CNC Machined Mechanical Components
Explore additional precision CNC machined components manufactured for OEM applications and customized production needs.
CNC machined aluminium joint bracket and clamping blocks with a split bore, matched hinge pin and anodized finish for robot.
CNC milled aluminium split clamping blocks with a sawn split, matched halves and bores held to H7 for linear shafts.
Custom five-axis CNC machined stainless steel turbine stators and nozzle rings.
Precision CNC machined stainless steel gripper fingers for robot end effectors.
Custom CNC machined aluminum hollow L brackets with lightening cut-outs, machined in 6061-T6 or 7075-T6, flat to 0.05 mm and anodized to your colour.
Get high‑quality machined parts in as fast as 4 days with our expanded automated CNC milling!