
This guide explores common automotive machining tolerances, the factors that influence dimensional accuracy, and the manufacturing practices that help deliver reliable components from initial prototypes to production orders.
How Precise Does Automotive CNC Machining Need to Be?
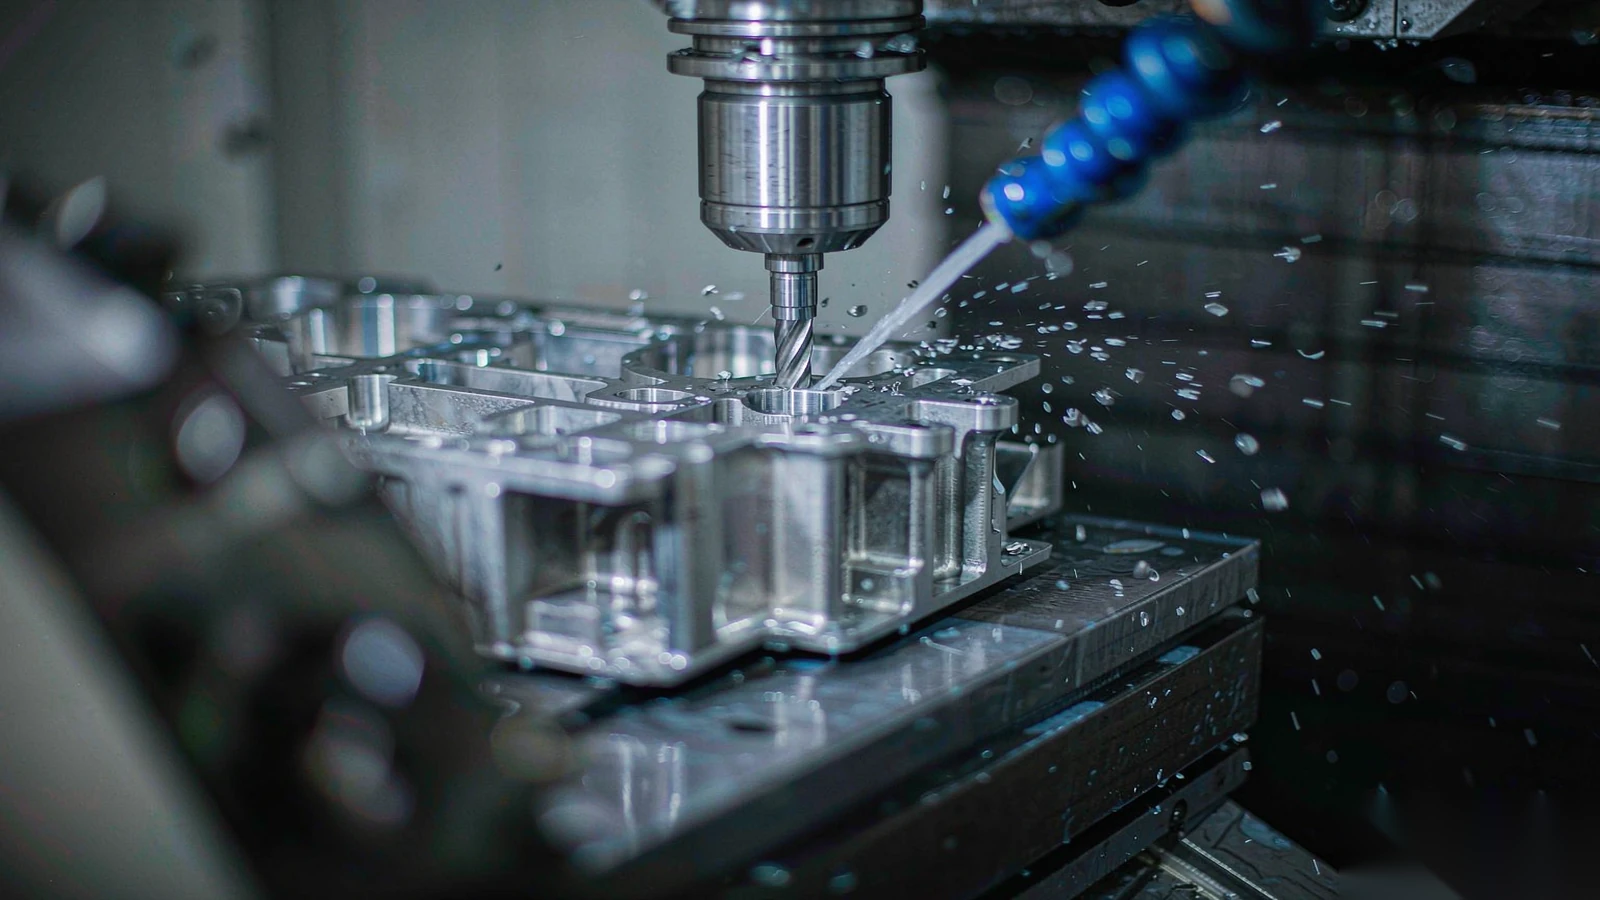
The required precision in automotive CNC machining depends on the component's function and assembly requirements. For example, engine brackets require accurate mounting hole positions, while shafts and bearing interfaces demand tighter dimensional control for proper alignment and operation. Non-critical surfaces generally allow wider tolerances.
The following table outlines typical reference tolerance ranges for different automotive CNC machined features.
| Feature Type | Illustrative Tolerance | Typical Application |
| Non-critical exterior dimensions | ±0.10–0.20 mm | Outer profiles, clearance features |
| Mounting and locating features | ±0.05–0.10 mm | Brackets, mounting plates, housing interfaces |
| Precision mating dimensions | ±0.01–0.05 mm | Shafts, locating features, precision bores |
| Specialized high-precision dimensions | ±0.005–0.01 mm | Selected high-accuracy mechanical interfaces |
These ranges are illustrative rather than universal automotive standards. Actual tolerances must be determined by part function and engineering specifications, with geometric requirements defined separately where necessary.
The key is to apply tighter tolerances only where they are functionally necessary. This ensures reliable assembly and component performance while avoiding unnecessary precision requirements and manufacturing costs.
Common Automotive CNC Parts and Their Tolerance Requirements
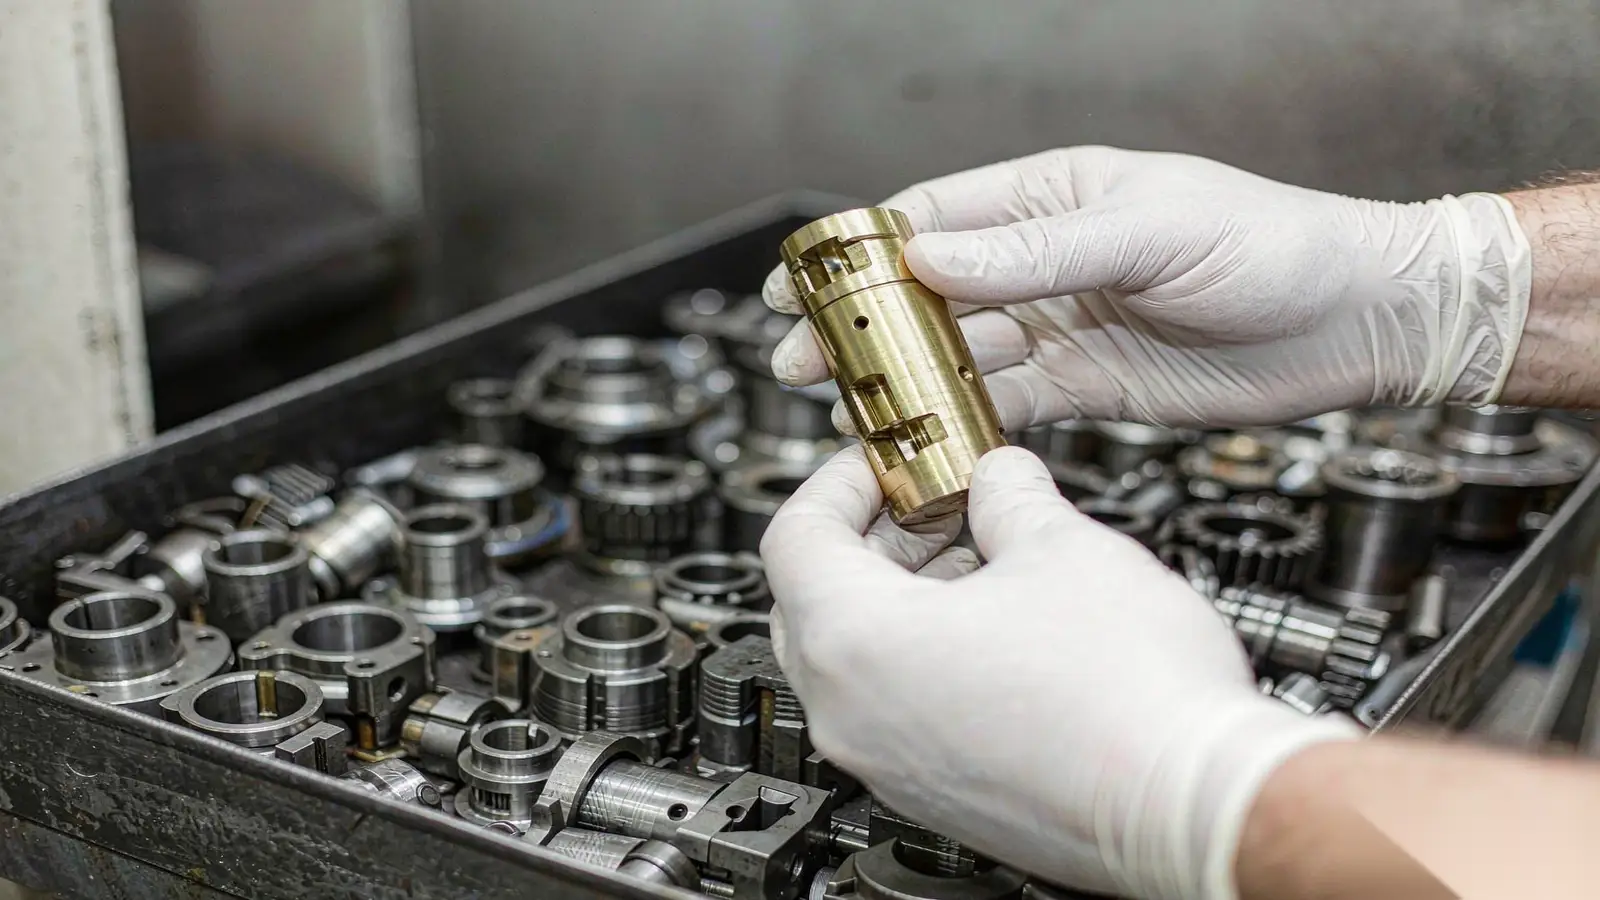
Automotive CNC machining is widely used to produce components for engines, transmissions, chassis systems, and electric vehicles. Each application presents distinct manufacturing challenges, from machining complex mounting structures to producing precision rotating parts. Understanding these differences helps manufacturers select appropriate machining processes while meeting the mechanical and dimensional requirements of each component.
1.Engine, Transmission, and Chassis Components
Engine brackets and mounting plates typically require multi-face milling to produce mounting interfaces, connection holes, and complex structural features. These components must maintain their shape and stability under vibration and mechanical loads. Transmission housings, shafts, and flanges involve different machining considerations, including accurate bearing seats, cylindrical surfaces, and rotational alignment. CNC turning and milling are often combined to achieve the required geometry.
Suspension brackets and chassis mounting components must also withstand repeated loading. Their manufacturing requirements focus on maintaining consistent geometry and reliable connections, particularly where multiple machined features interact within an assembly.
2.Electric Vehicle Components
Electric vehicle manufacturing introduces additional applications for precision CNC machining, particularly in motor systems, battery assemblies, and thermal management components.
EV motor housings often require carefully machined bearing bores, internal cavities, and mounting interfaces to support proper motor assembly. Battery-related structural parts may combine lightweight designs with complex mounting features, while cooling plates frequently contain fluid channels, thin walls, and sealing surfaces that demand controlled machining.
Aluminum alloys are commonly selected for these applications because of their low weight, machinability, and thermal properties. However, thin-walled structures and extensive material removal can introduce distortion, making suitable workholding and machining sequences important.
| Automotive Component | Critical Machined Features | Manufacturing Focus |
| Engine Brackets | Mounting holes, contact surfaces | Multi-face milling, structural stability |
| Transmission Housings | Bearing bores, mating surfaces | Bore alignment, dimensional consistency |
| Shafts and Flanges | Cylindrical surfaces, shaft interfaces | Precision turning, rotational accuracy |
| Suspension Brackets | Connection faces, mounting features | Geometric consistency, structural reliability |
| EV Motor Housings | Bearing seats, internal cavities | Complex geometry, bore alignment |
| EV Cooling Components | Fluid channels, sealing surfaces | Thin-wall machining, surface integrity |
These applications demonstrate why automotive CNC machining requires more than a single manufacturing approach. Matching the machining process to each component's geometry, material, and operating conditions helps achieve the required precision while supporting consistent production quality.
How Materials and Surface Finishes Affect CNC Machining Tolerances
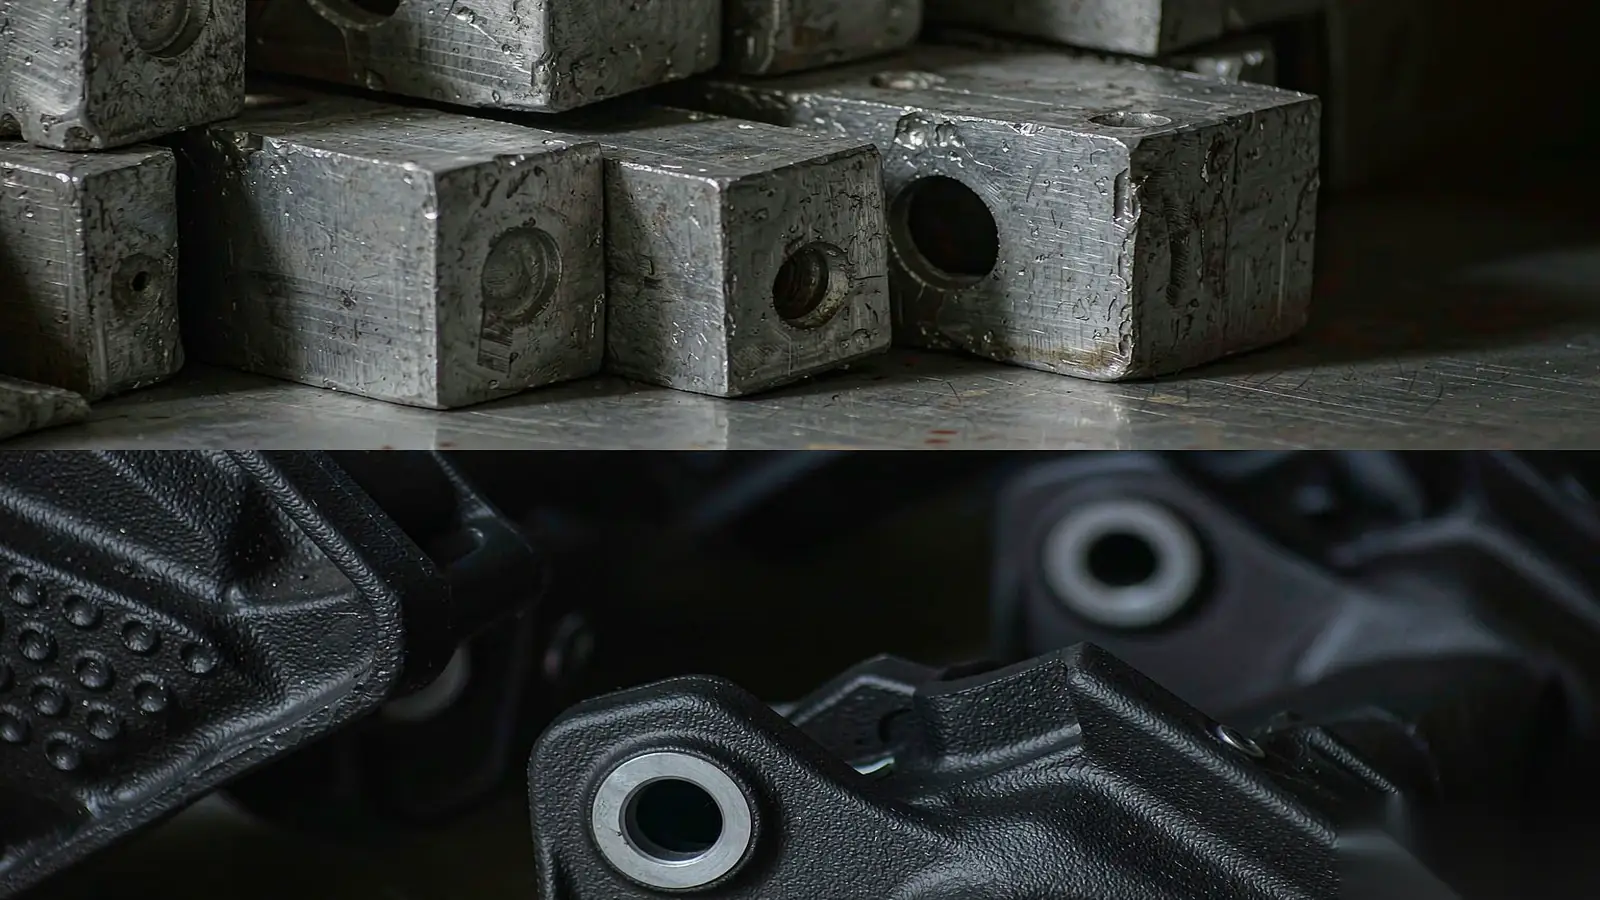
Material characteristics and finishing processes both influence the dimensional accuracy of automotive CNC parts. Differences in hardness, thermal expansion, and residual stress can affect machining stability, while surface treatments may change the final size of critical features. These factors need to be considered when determining suitable machining methods and tolerance requirements.
1.Material Selection and Dimensional Stability
Aluminum 6061 and 7075 are commonly used for automotive brackets, housings, and lightweight components because of their strength-to-weight properties and machinability. However, thin-walled aluminum parts may distort during clamping or material removal. Steel provides stiffness for shafts and transmission components, while stainless steel presents challenges related to cutting heat and work hardening. Titanium, copper, and brass are also used in applications requiring specific mechanical or electrical properties.
Material behavior directly affects machining strategy. Appropriate workholding, cutting parameters, and machining sequences help minimize deformation and maintain accuracy, particularly for components with demanding dimensional requirements.
2.How Surface Finishing Affects Final Dimensions
Surface treatments such as anodizing, electroplating, and powder coating provide corrosion protection and other functional benefits. However, the resulting layers can alter the dimensions of precision holes, threads, shafts, and mating surfaces, potentially affecting assembly fit.
For tight-tolerance components, manufacturers should account for coating thickness, identify surfaces requiring masking, and specify whether dimensions apply before or after finishing. This helps ensure that the delivered parts meet their final dimensional and functional requirements.
How Automotive CNC Machining Tolerances Are Controlled and Inspected
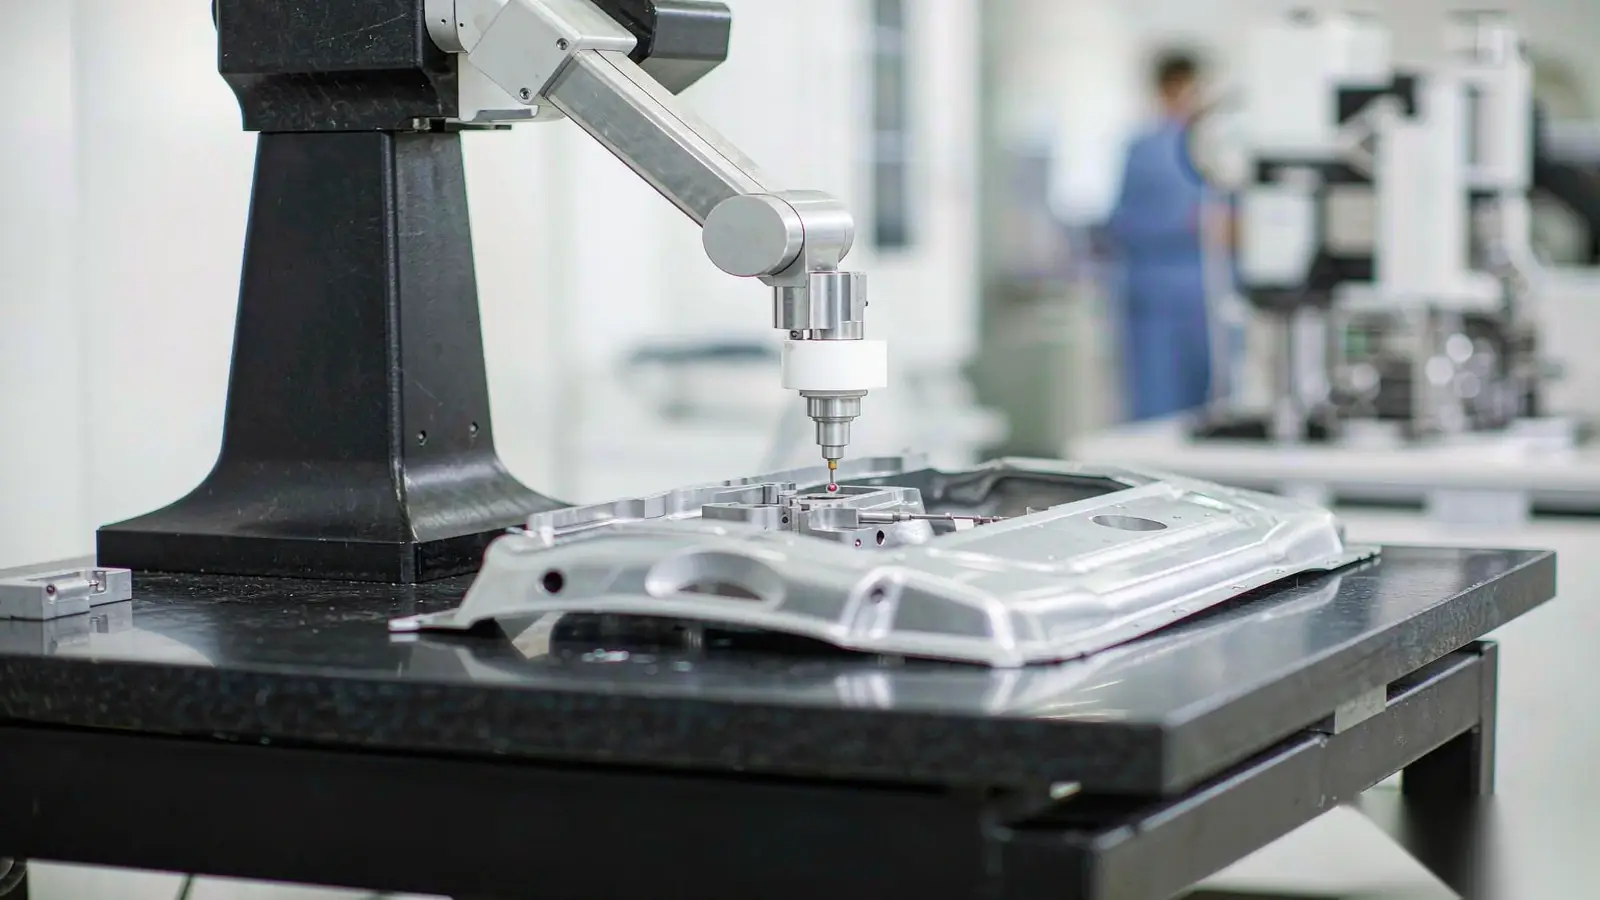
Consistent accuracy in automotive CNC machining depends on more than machine precision. The right manufacturing process, stable machining conditions, and effective inspection methods all play a role in keeping critical dimensions within specified tolerances, particularly as production moves from prototypes to larger batches.
1.Machining Process and Equipment Selection
Different automotive parts call for different machining methods. CNC milling is typically used for engine brackets, housings, and complex mounting features, while CNC turning is well suited for shafts, bushings, and other cylindrical components. Parts with angled surfaces or multiple machining faces may benefit from 4-axis or 5-axis CNC machining, which can reduce setups and maintain alignment between related features. The appropriate process ultimately depends on part complexity, accuracy requirements, and production efficiency.
2.Tooling, Fixturing, and Process Stability
Dimensional variations can develop through tool wear, cutting forces, improper clamping, or temperature fluctuations. Thin-walled aluminum housings, for example, may distort under excessive fixture pressure, while precision shafts can experience diameter variations as cutting tools wear. Well-designed fixtures, optimized cutting parameters, and regular tool monitoring help control these factors and maintain stable machining results.
3.Dimensional Inspection and GD&T Verification
Finished components are inspected using measurement methods appropriate to their geometry and tolerance requirements. Coordinate Measuring Machines (CMMs) are used to evaluate complex features and their positional relationships, while micrometers, height gauges, and optical measuring systems provide measurements for specific dimensions and profiles. GD&T adds another level of verification by defining geometric characteristics such as flatness, perpendicularity, position, and runout, ensuring that critical features meet their functional and assembly requirements.
4.Quality Control from Prototype to Production
During prototyping, dimensional inspection helps confirm whether the component meets its design specifications and reveals potential manufacturing issues. For small- and medium-batch production, first-article inspection, established machining procedures, and in-process checks support consistent results across production runs. Customers may also require inspection reports, material traceability, or PPAP documentation. ISO 9001 provides a general quality management framework, while IATF 16949 establishes additional requirements for automotive quality management.
At SinoRise, our ISO 9001 quality management system is supported by precision inspection equipment, including CMMs, optical measuring systems, and digital height gauges. We review engineering drawings, critical dimensions, and inspection requirements to plan appropriate machining and quality control procedures, supporting reliable manufacturing from prototype development through small- and medium-batch production.
Five Tolerance Mistakes That Can Increase Automotive CNC Machining Costs
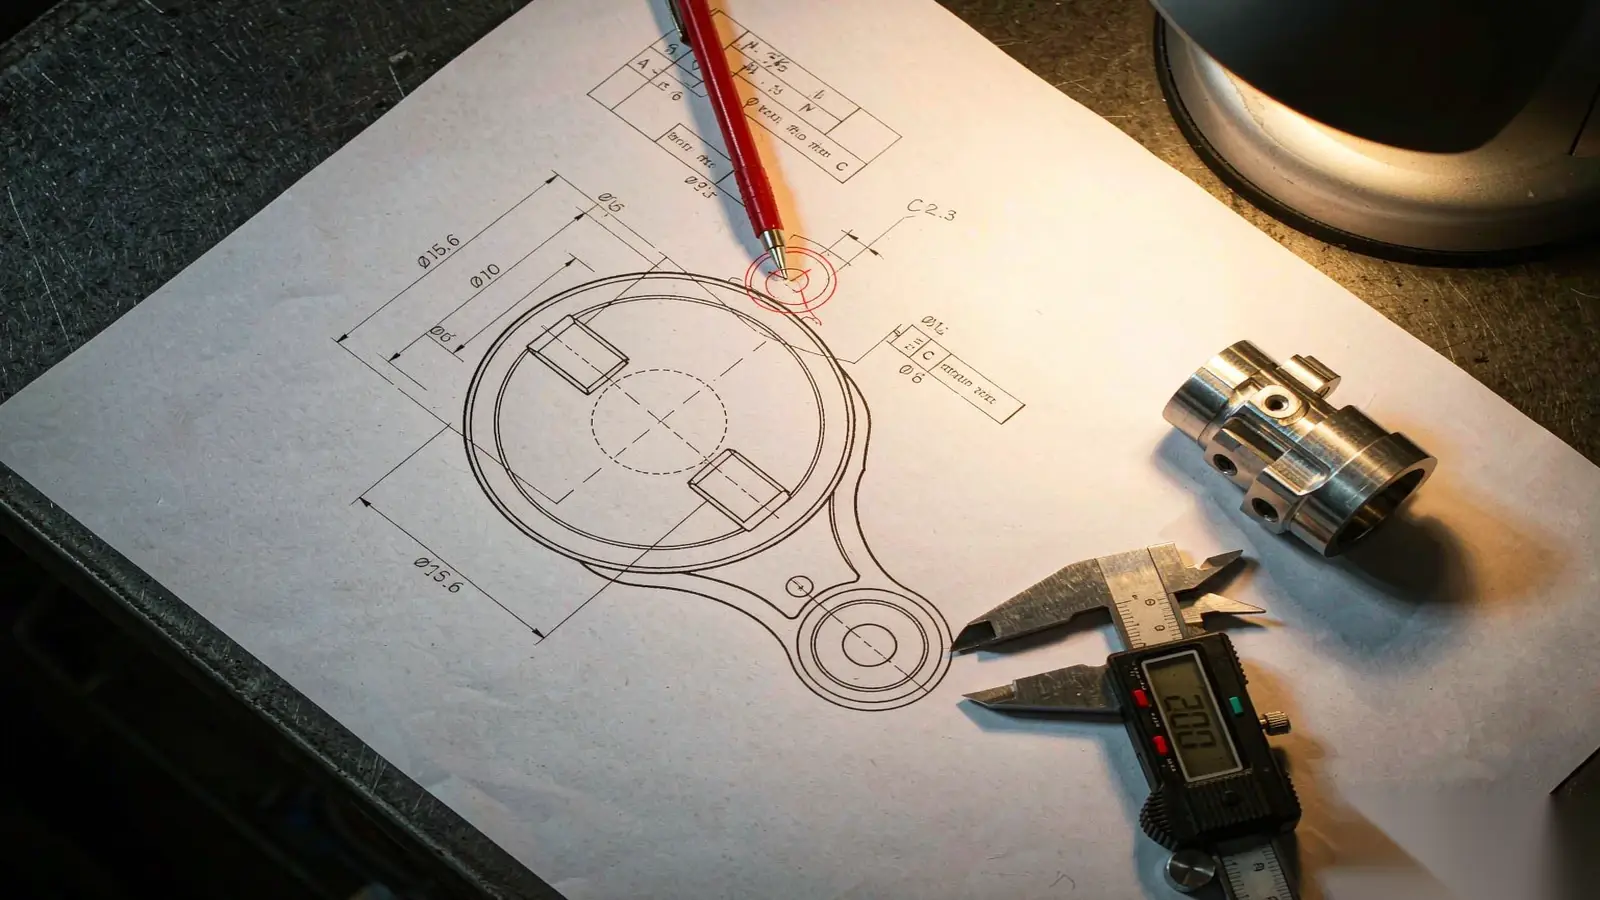
Automotive CNC machining costs are not determined by part complexity alone. Unclear design requirements, unnecessary restrictions, and overlooked manufacturing details can also lead to longer production cycles and higher expenses. Addressing these issues early helps engineers develop more practical designs while maintaining the required performance.
1. Applying Tight Tolerances to Every Dimension
Specifying ±0.01 mm across an entire part may seem like a way to ensure quality, but it can create unnecessary manufacturing challenges. On an engine bracket, for example, exterior edges may have little influence on assembly compared with critical locating features. Distinguishing functional dimensions from general features allows machining and inspection resources to be used more efficiently.
2. Using Incomplete or Unclear Datum References
A drawing may contain accurate individual dimensions yet still leave important relationships open to interpretation. Consider a transmission housing with several bearing locations measured from different reference surfaces. Without a consistent datum system, errors can accumulate across setups and affect alignment. Establishing references based on the part's actual assembly position makes machining and verification more straightforward.
3. Overlooking Material Deformation During Machining
A component that appears dimensionally stable while clamped may change shape after removal from the fixture. This can happen when machining deep pockets or removing large amounts of material from one side of an aluminum housing. Designers can reduce the risk by considering balanced wall thicknesses, adequate support, and the effects of residual stress before finalizing the geometry.
4. Ignoring Dimensional Changes After Surface Treatment
Problems can arise when drawings specify precise mating dimensions without clarifying the condition in which those dimensions must be achieved. For instance, an anodized aluminum component may fit differently from its untreated version. Clearly defining finished-part dimensions and identifying features that must remain uncoated can prevent unexpected assembly problems and costly rework.
5. Specifying Tolerances Without Considering Inspection
A dimension may be achievable on a CNC machine but difficult to measure once the part is complete. Deep internal features, narrow openings, or inaccessible reference surfaces can require specialized gauges or additional inspection setups. Considering measurement access during the design stage makes acceptance criteria easier to verify and helps avoid unnecessary inspection costs.
What to Include in an Automotive CNC Machining RFQ
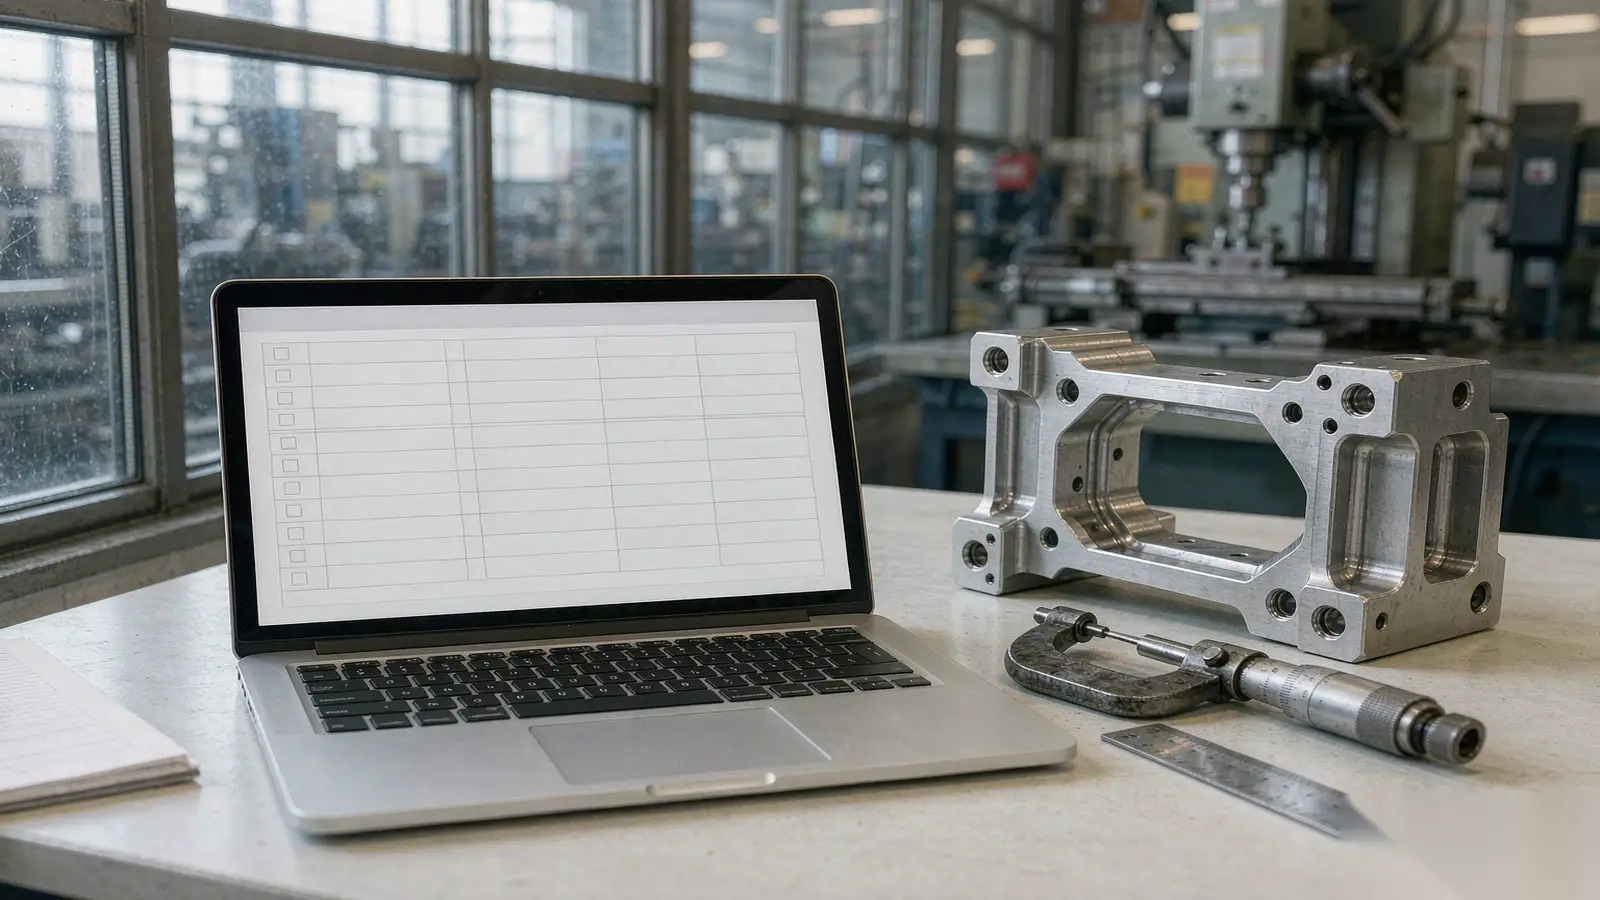
A well-prepared Request for Quotation (RFQ) helps automotive CNC machining suppliers understand the project requirements and provide accurate pricing. Beyond part geometry, buyers should communicate the specifications that influence manufacturing decisions, especially when components involve critical fits, complex features, or demanding tolerances.
| RFQ Information | What to Provide | Why It Matters |
| 3D CAD Files | STEP or other supported CAD formats | Enables geometry review and machining planning |
| 2D Engineering Drawings | Dimensions, critical tolerances, GD&T, and datums | Clarifies manufacturing and inspection requirements |
| Material Specifications | Material grade, temper, and heat treatment | Supports material selection and cost evaluation |
| Surface Finishing | Treatment type, coating thickness, and masking requirements | Defines the required finished condition |
| Order Quantity | Prototype quantity, batch size, and estimated annual demand | Helps determine production methods and pricing |
| Inspection Requirements | Critical features, measurement reports, and acceptance criteria | Establishes clear quality expectations |
| Delivery Requirements | Target lead time and delivery schedule | Supports production planning and capacity evaluation |
Frequently Asked Questions About Automotive CNC Machining Tolerances
1.What is a typical tolerance for automotive CNC machining?
Typical automotive CNC machining tolerances vary according to the part's function and design. General features may allow ±0.10 mm or more, while precision mating components may require ±0.01–0.05 mm. These are illustrative ranges, and final specifications depend on the engineering drawings and application requirements.
2.Do all automotive parts require tight CNC machining tolerances?
No. Components such as engine brackets, transmission housings, and shafts have different accuracy requirements. Critical features involved in positioning, movement, or assembly generally need closer dimensional control, while non-functional surfaces can often accommodate wider tolerances.
3.How are automotive CNC machining tolerances measured?
Manufacturers use CMMs, micrometers, height gauges, and optical measuring systems to inspect finished components. For complex parts, GD&T helps verify geometric characteristics such as position, flatness, perpendicularity, and runout against the engineering specifications.
4.Can CNC machining maintain consistent tolerances in small-batch automotive production?
Yes. Small-batch CNC machining can achieve consistent results when supported by stable setups, controlled machining parameters, and appropriate inspection procedures. Actual tolerance capabilities depend on the component's material, geometry, and manufacturing conditions.
5.Does surface finishing affect automotive CNC machining tolerances?
Yes. Processes such as anodizing, electroplating, and powder coating can change the final dimensions of machined features. Coating thickness and finished-part specifications should be considered when components contain precision interfaces or close-fitting surfaces.
Conclusion
Achieving the right tolerances in automotive CNC machining starts with understanding how each component functions. Clear engineering specifications, suitable manufacturing processes, and effective quality control help ensure reliable parts without adding unnecessary production costs.
At SinoRise, we provide custom precision CNC machining services for automotive components, supporting prototypes and small- to medium-batch production. If you have a project in development, share your drawings and technical requirements with our team to discuss manufacturing feasibility and request a quotation.