
An accurate CNC milling quotation starts with a clear technical package. A 3D model may show the part geometry, but it usually does not define critical tolerances, material condition, surface treatment, inspection scope or cosmetic requirements.
When these details are missing, suppliers must make assumptions. One may quote standard tolerances and basic inspection, while another includes tight machining control, anodizing, masking and a complete CMM report. The prices may look very different even though both suppliers received the same model.
A complete CNC milling RFQ checklist gives every supplier the same technical baseline. It reduces clarification emails, improves quote comparability and helps the manufacturer identify machining risks before production.
This guide explains which files and specifications to include when you request a CNC machining quote, from the first prototype through repeat production.
CNC Milling RFQ Checklist at a Glance
| RFQ item | What to provide | Why it affects the quote |
| 3D CAD model | STEP or STP file | Defines geometry, size and tool access |
| 2D drawing | PDF with dimensions and revision | Defines tolerances, GD&T, threads and notes |
| Material | Exact grade, temper or heat treatment | Affects stock cost, machining and stability |
| Quantity | Prototype, pilot, batch and annual demand | Determines setup, fixture and production strategy |
| Tolerances | General tolerances and critical features | Controls machining, inspection and rejection risk |
| Surface requirements | Ra, treatment, color, thickness and masking | Adds finishing operations and dimensional control |
| Inspection | CTQ report, FAI, CMM or sampling requirements | Determines inspection time and documentation |
| Delivery | Required date and destination | Affects scheduling, transport and packaging |
| Assembly details | Inserts, press fits and mating parts | Helps identify functional interfaces |
| Documentation | CoC, material certificates and treatment reports | Adds traceability and supplier coordination |
For a simple concept prototype, some items may remain flexible. For precision CNC milling, pilot production or regulated applications, the technical package normally needs more detail.
STEP File and 2D Drawing: Why You Need Both
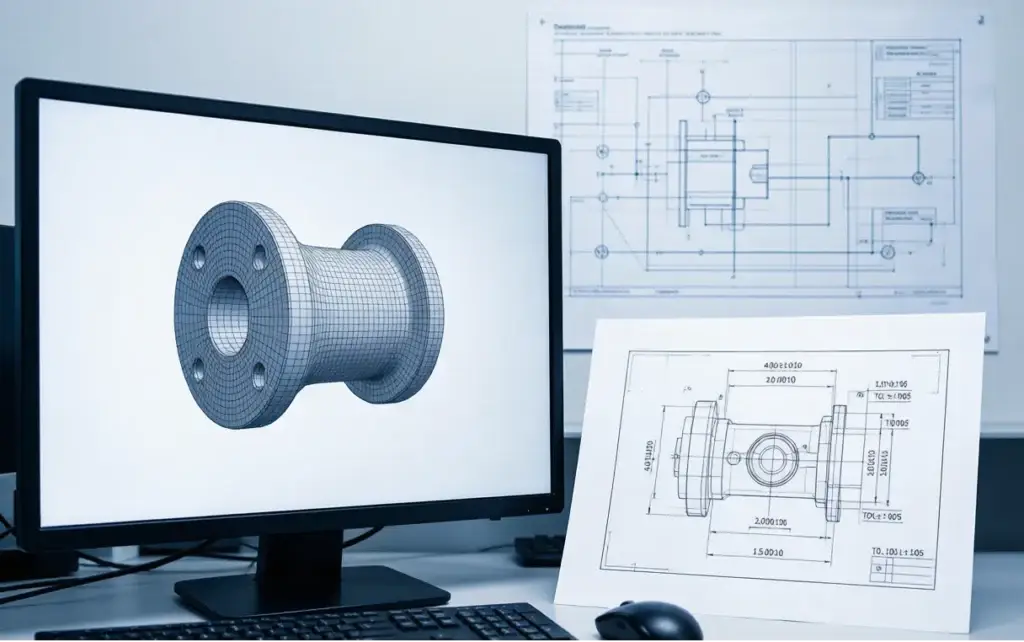
A STEP model and a 2D drawing serve different purposes. Providing both gives the supplier a more complete understanding of the part.
What the STEP file provides?
A STEP or STP file is normally the primary source for three-dimensional geometry. It allows the supplier to evaluate:
- Overall part size
- Pockets and cavities
- Tool access
- Internal radii
- Hole locations
- Thin walls
- Multi-face features
- Potential machining setups
- Material-removal volume
The model also supports CAM programming and helps the supplier decide whether the part is suitable for 3-axis, 3+2 or 5-axis machining.
What the 2D drawing provides?
The 2D PDF communicates manufacturing and quality requirements that may not be available in the model.
It should define:
- General dimensional tolerances
- Critical feature tolerances
- GD&T and datums
- Hole and thread specifications
- Surface finish and roughness
- Material and heat treatment
- Surface treatment
- Inspection notes
- Revision number
- Part number
A model may show a threaded hole as a simple cylinder, but the drawing defines the thread standard, class, depth and inspection requirement.
Keep revisions consistent
The STEP file, drawing, BOM and RFQ form should carry the same revision.
A useful naming structure is:
PartNumber_Revision_FileType
For example:
- SVR-1024_REV-B_STEP.stp
- SVR-1024_REV-B_DRAWING.pdf
When the model and drawing conflict, the supplier should not be expected to choose which one is correct. State which document controls, or issue a corrected revision before final quotation.
Specify Material Grade, Temper and Stock Form
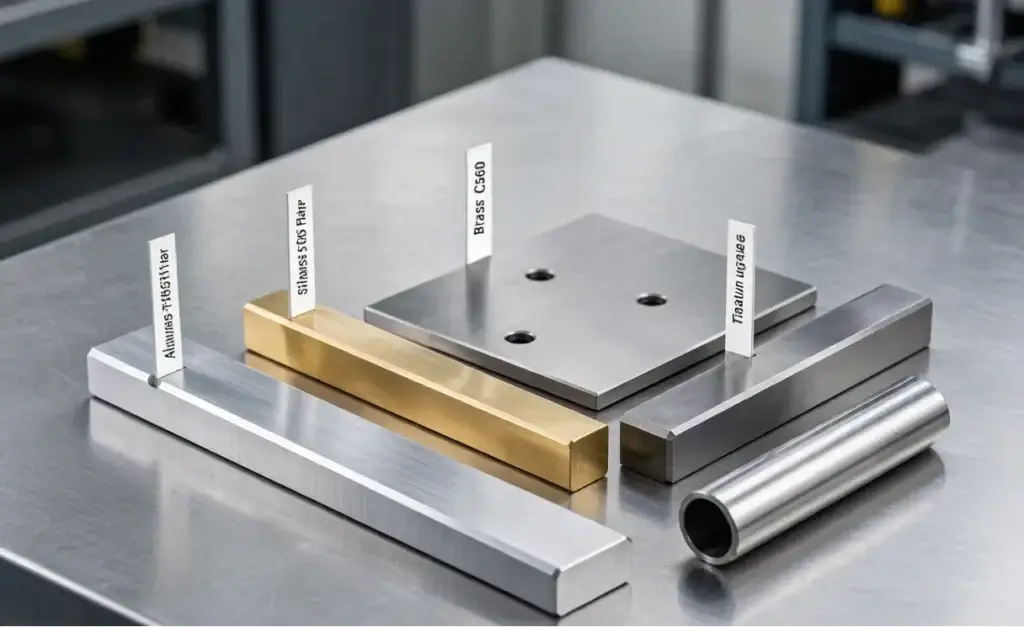
Terms such as “aluminum,” “stainless steel” or “plastic” are not detailed enough for an accurate CNC milling quotation.
Specify the exact material wherever possible:
- Aluminum 6061-T651
- Aluminum 7075-T6
- Stainless steel 304
- Stainless steel 316L
- Stainless steel 17-4PH H900
- Titanium Grade 5
- Brass C360
- POM, PEEK or Nylon grade
The temper or heat-treatment condition can affect strength, dimensional stability, stock availability and machining cost.
Include the stock form when it matters
The same alloy may be available as:
- Plate
- Bar
- Tube
- Extrusion
- Casting
- Forging
Stock form can influence internal stress, material utilization and the machining route. Large flat parts, heavily pocketed plates and thin-wall components may require particular attention to material condition.
State certification requirements
Specify whether the project requires:
- Material test reports
- Certificates of conformity
- Heat or batch traceability
- Approved material sources
- Country-of-origin information
- Customer-approved alternatives
Do not require certificates by default when the project does not need them. Documentation adds value when traceability is important, but it also adds administrative and purchasing work.
Define General Tolerances and Critical Features
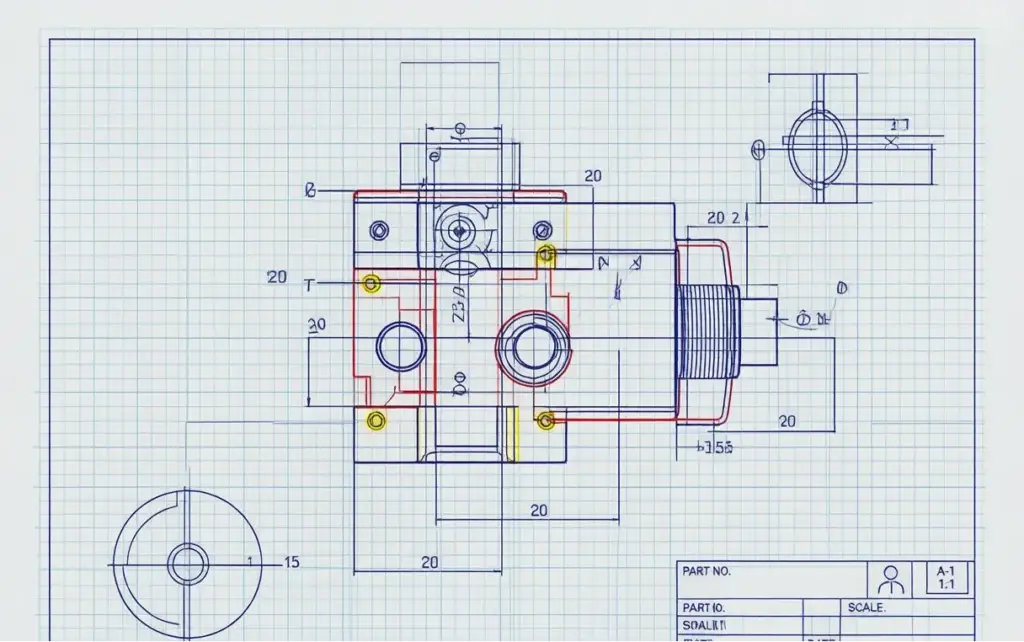
A drawing should distinguish between normal dimensions and features that control function.
Applying tight tolerances to every dimension increases programming, machining and inspection effort without necessarily improving the product.
Use a general tolerance
A general tolerance can cover non-critical dimensions unless otherwise stated. This keeps the drawing readable and allows the supplier to apply standard machining methods.
Identify critical-to-quality features
Critical features may include:
- Bearing bores
- Dowel holes
- Sealing faces
- Locating surfaces
- Shaft interfaces
- Precision slots
- Optical mounting faces
- Assembly datums
- Controlled wall thickness
Mark these features as CTQ or critical-to-function where appropriate.
Explain the functional relationship
A tolerance is easier to evaluate when the supplier understands what the feature does.
For example:
- A bore supports a bearing
- Two holes locate a mating assembly
- A surface seals against an O-ring
- A pocket clears an electronic component
- A face establishes the optical axis
This context helps the supplier evaluate whether the tolerance, datum structure and inspection method support the intended function.
Use GD&T selectively
GD&T is useful for controlling relationships that simple coordinate dimensions do not describe well.
Common examples include:
- Position
- Flatness
- Parallelism
- Perpendicularity
- Profile
- Runout
The datum structure should reflect how the part is assembled and inspected. An unclear datum scheme can create more uncertainty than a conventional tolerance.
Specify Surface Finish and Post-Processing
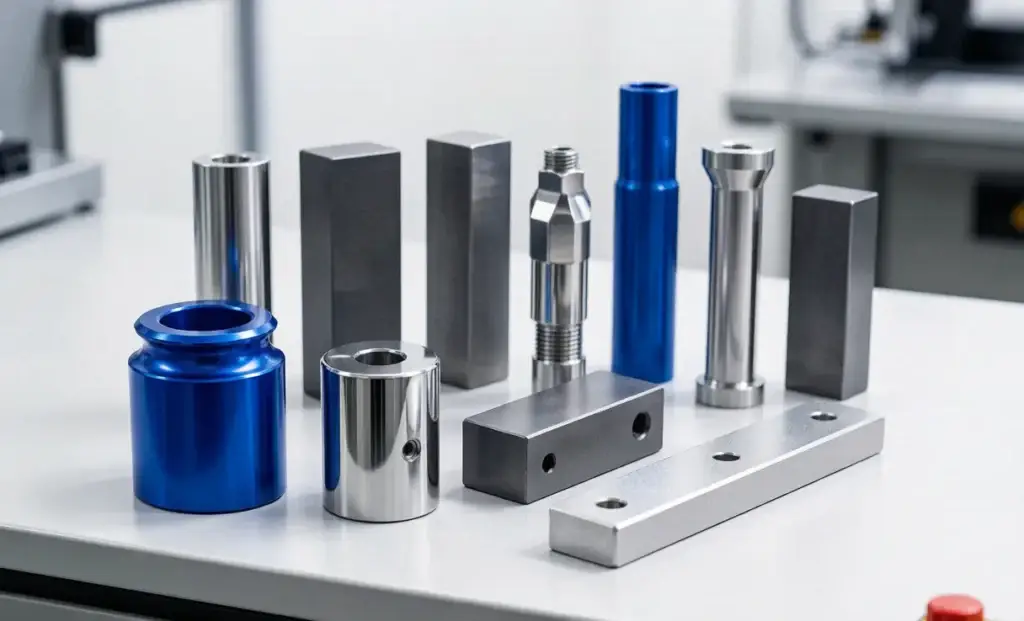
Surface requirements affect both appearance and dimensions. A complete RFQ should define the required condition rather than using broad notes such as “black anodized” or “polished.”
Define machined surface requirements
Where relevant, state:
- Required Ra value
- Controlled surfaces
- Whether tool marks are acceptable
- Lay direction
- Cosmetic surfaces
- Scratch and dent standards
The keyword surface finish and roughness describes two related but separate requirements. Ra controls microscopic roughness, while cosmetic acceptance may also depend on visible tool paths, scratches, waviness and color consistency.
Define the surface treatment
Common treatments include:
- Anodizing
- Hard anodizing
- Chemical conversion coating
- Passivation
- Electropolishing
- Electroplating
- Bead blasting
- Polishing
- Powder coating
- Painting
For outsourced surface finishing services, include:
- Treatment type or standard
- Color
- Required thickness
- Gloss or texture
- Masking areas
- Cosmetic zones
- Pre-treatment requirements
- Post-treatment inspection
State the controlled condition
Clarify whether dimensions apply:
- Before treatment
- After treatment
- After masking removal
- After insert installation
- After final assembly
Coatings can affect holes, shafts, threads and precision fits. Without this information, one supplier may quote to the machined dimensions while another plans compensation for the finished condition.
Choose the Right Inspection Level
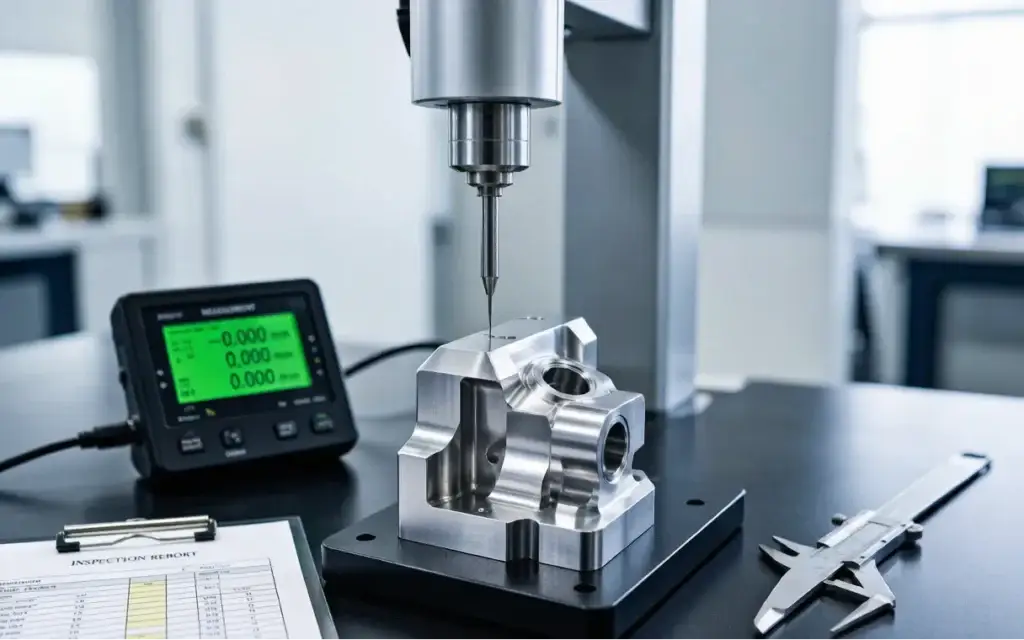
Inspection requirements should match the project stage, part risk and customer requirements.
Requesting complete dimensional reports for every prototype may add unnecessary cost. Requesting only basic inspection for a critical production part may not provide enough evidence of conformity.
Standard inspection
Suitable for many general commercial parts. The supplier checks dimensions using appropriate measuring tools but may not provide a detailed report unless requested.
CTQ inspection report
A CTQ report records actual measurement results for selected critical features.
This is often suitable for engineering prototypes and small batch CNC machining projects where the customer needs confirmation of important interfaces without a complete dimensional report.
First Article Inspection
FAI verifies that the first completed part or initial production run meets the drawing and process requirements.
The RFQ should define:
- Whether FAI is required
- Which characteristics must be reported
- Whether production can continue before approval
- Required report format
- Whether a sample must be submitted
FAI scope should reflect project risk rather than being automatically applied to every order.
CMM inspection
Do not state only “CMM report required.”
Define:
- Features to be measured
- Datum alignment
- Reporting format
- Number of inspected parts
- Whether actual values or pass/fail results are needed
- Whether inspection is before or after finishing
CMM inspection is valuable for complex profiles, positional relationships and multi-datum components. Simple dimensions may be measured more efficiently with gauges, micrometers or height instruments.
Sampling or 100% inspection
State whether inspection should use:
- First-piece verification
- Lot sampling
- Defined AQL
- CTQ-only 100% inspection
- Full 100% dimensional inspection
The appropriate level depends on volume, process stability, feature criticality and the consequence of failure.
Quantity, Lead Time and Production Stage
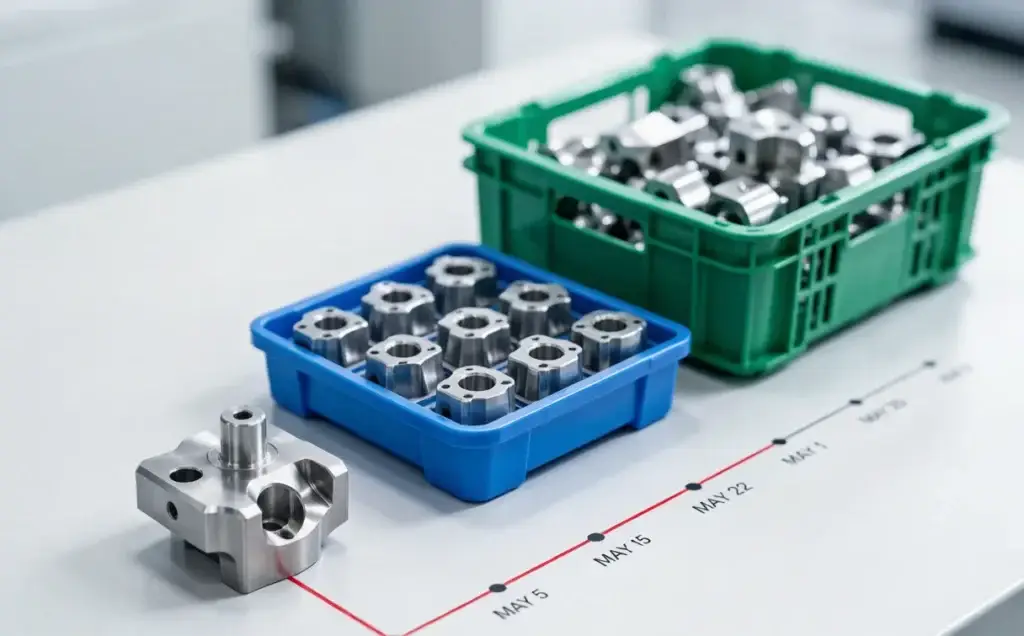
Quantity affects more than unit price. It influences workholding, tooling, inspection and production planning.
Specify:
- Prototype quantity
- Pilot-batch quantity
- Initial production quantity
- Quantity breaks for comparison
- Estimated annual demand
- Repeat-order frequency
A supplier quoting five prototypes may use soft jaws and flexible programming. For repeat production, dedicated fixtures, optimized toolpaths and process inspection may become economical.
Identify the project stage
Use clear terms such as:
- Concept prototype
- Engineering prototype
- Pilot batch
- Pre-production
- Repeat production
The manufacturing and inspection approach should support the current stage. A concept prototype may prioritize speed and fit checks, while production parts require repeatability, traceability and stable supply.
Provide a realistic delivery requirement
State:
- Required delivery date
- Destination
- Partial shipment acceptance
- Whether the date is requested or mandatory
- Expected approval time after FAI
Urgent delivery may require overtime, expedited material or faster finishing coordination. These costs should be visible rather than hidden in the unit price.
Threads, Inserts, Assembly and Packaging
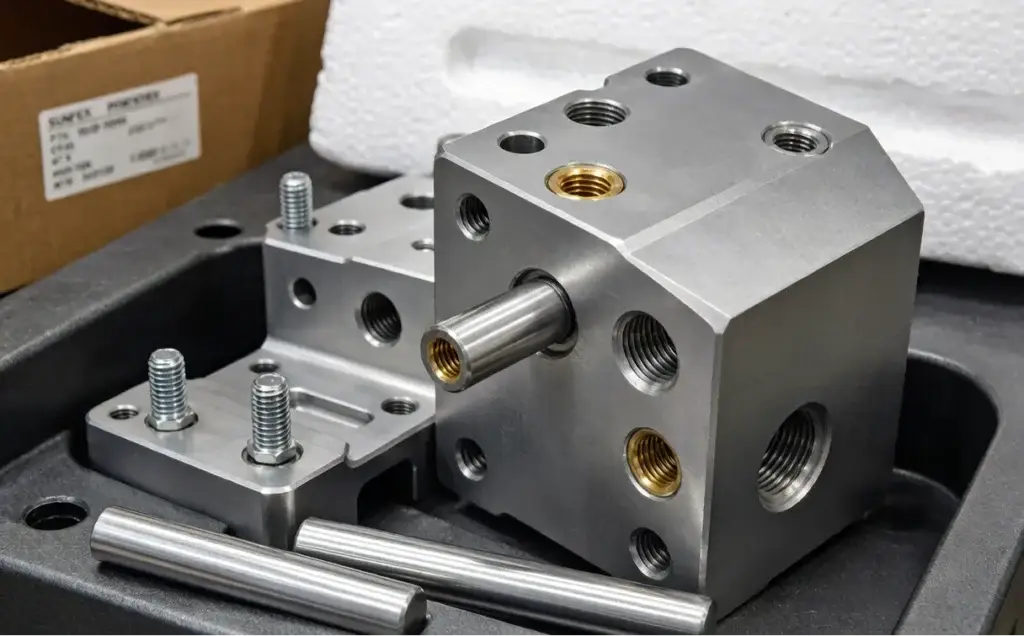
Small details can create major quotation differences.
Threads
Specify:
- Metric or imperial standard
- Thread size
- Thread class
- Thread depth
- Through or blind condition
- Tapped or thread-milled preference
- Go/No-Go gauge requirement
- Inspection after coating
Inserts and purchased hardware
For threaded inserts, dowel pins or fasteners, include:
- Manufacturer or standard
- Part number
- Installation requirement
- Supply responsibility
- Pull-out or torque requirement
- Inspection condition
Assembly context
An assembly drawing or simple explanation can help the supplier understand:
- Mating parts
- Press fits
- Seal locations
- Alignment features
- Cable clearance
- Cosmetic exposure
This information may reveal risks that are not obvious from the individual part drawing.
Packaging and identification
Define any special requirements for:
- Protective film
- Individual wrapping
- Clean packaging
- Part separation
- Labels
- Part number and revision
- Lot number
- Serial number
- Export packaging
Cosmetic, polished and coated components often need more protection than general machined parts.
Request DFM Feedback Before Final Pricing
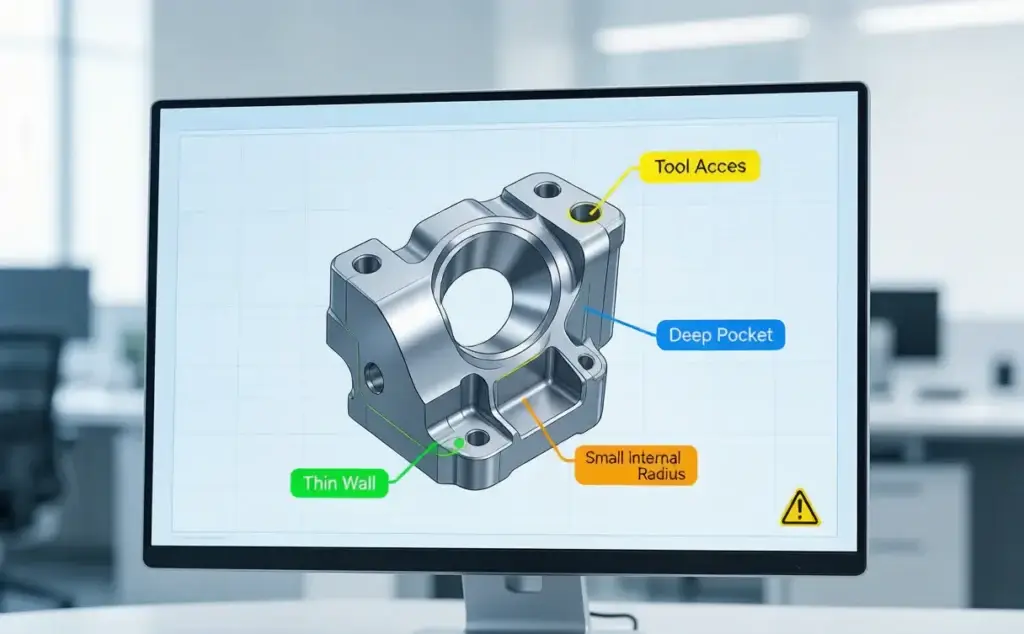
A useful CNC machining RFQ should invite the supplier to identify cost or manufacturing risks.
Ask for feedback on:
- Tool access
- Deep pockets
- Thin walls
- Small internal radii
- Long-reach features
- Unnecessary tolerances
- Difficult surface requirements
- Multi-setup datum transfer
- Material alternatives
- Inspection access
The goal is not to let the supplier change the design without approval. It is to identify where a small design adjustment may improve quality, reduce lead time or lower manufacturing risk.
For example, increasing an internal radius may allow a larger cutter. Relaxing a non-functional pocket depth may remove a special inspection step. Opening one side of a cavity may improve tool access and chip evacuation.
DFM feedback is especially valuable before the drawing is frozen.
How to Compare CNC Milling Quotes?
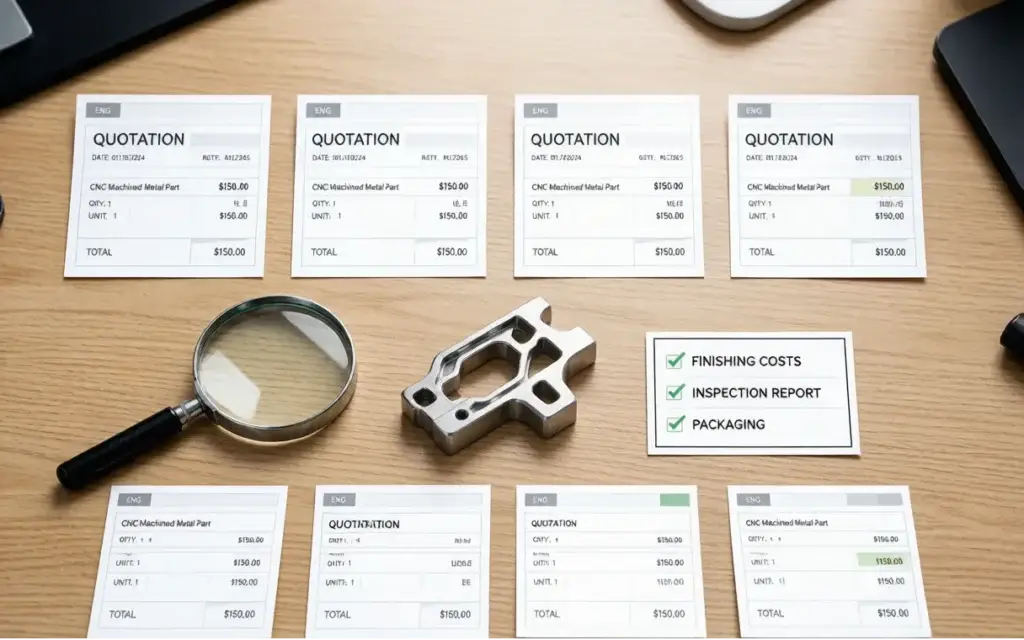
Do not compare only the total price. First confirm that every supplier quoted the same scope.
| Quote item | Questions to confirm |
| Material | Is the exact grade, temper and certification included? |
| Quantity | Is the quote based on the same lot size? |
| Machining | Are all operations and setups included? |
| Finish | Are treatment, color, thickness and masking included? |
| Inspection | Does the price include CTQ, FAI or CMM reporting? |
| Tooling | Are fixtures and special tools included or charged separately? |
| Documentation | Are CoC and material certificates included? |
| Packaging | Is protective or export packaging included? |
| Delivery | Is freight included, and what is the quoted lead time? |
| Exclusions | What requirements are specifically excluded? |
A low quotation may exclude finishing, inspection reports or special packaging. A higher quotation may include a more complete technical scope.
Fair comparison requires a common quote baseline, not only a common CAD file.
Copyable CNC Milling RFQ Template
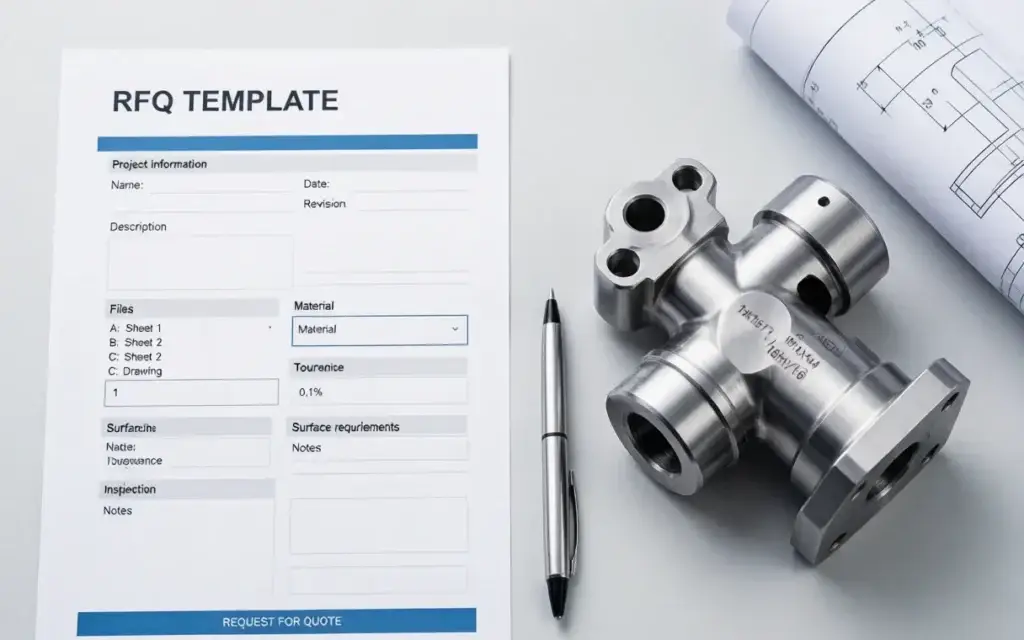
Subject: RFQ – [Part Name / Part Number / Revision]
Hello,
Please provide a quotation for the following CNC-milled part.
Project information
- Part name:
- Part number:
- Revision:
- Project stage:
- Required delivery date:
- Delivery location:
Files
- STEP/STP file:
- 2D PDF drawing:
- Assembly drawing or reference:
- Controlling document in case of conflict:
Material
- Material grade:
- Temper or heat treatment:
- Stock form:
- Approved alternatives:
- Material certificate required: Yes / No
Quantity
- Prototype quantity:
- Pilot quantity:
- Production quantity:
- Estimated annual demand:
Tolerance and function
- General tolerance:
- CTQ features:
- GD&T and datums:
- Mating or functional description:
Surface requirements
- Machined Ra:
- Surface treatment:
- Color:
- Thickness:
- Masking:
- Cosmetic surfaces:
- Dimensions controlled before or after finishing:
Inspection and documentation
- Standard inspection / CTQ report / FAI / CMM:
- Inspection quantity:
- Required report format:
- CoC:
- Surface-treatment certificate:
- Traceability requirement:
Additional requirements
- Threads and inserts:
- Assembly:
- Cleaning:
- Packaging:
- Labeling:
- DFM feedback requested: Yes / No
Please identify any assumptions, exclusions or recommended DFM changes in the quotation.
Thank you.
How SinoRise Supports CNC Milling RFQs?

SinoRise reviews the model, drawing, material, tolerance, surface treatment, production quantity and inspection scope before confirming the manufacturing route.
Depending on the part, the process may include CNC milling machining, CNC turning, turning-milling, wire cutting, 3+2 machining or 5-axis machining. The review also identifies where special workholding, staged machining or additional inspection may be required.
SinoRise operates more than 40 precision machining machines and uses 2.5D measuring systems, digital height gauges and CMM equipment. Its ISO 9001 quality system supports projects for medical equipment, UAVs, semiconductor systems, robotics, optical instruments and automotive or motorcycle components.
For prototype and batch projects, a quote-ready technical package allows the engineering and quality teams to evaluate CNC milling capabilities, finished dimensions and inspection requirements before production begins.
Frequently Asked Questions
What files are required for a CNC milling quote?
A STEP or STP model and a 2D PDF drawing provide the most complete quotation basis. The model defines geometry, while the drawing defines tolerances, material, surface treatment and inspection.
Is a STEP file enough for a CNC quotation?
A STEP file may be sufficient for an initial budget estimate or a simple part using standard assumptions. Precision and production parts normally require a 2D drawing.
Which file controls when the model and drawing conflict?
The RFQ should identify the controlling document. The preferred solution is to correct both files and issue a consistent revision before final pricing or production.
How should critical tolerances be marked?
Identify CTQ features and define their dimensions, datums, GD&T and functional purpose. Apply general tolerances to non-critical geometry.
What surface-finish information should be included?
Specify Ra where required, treatment type, color, thickness, masking, cosmetic zones and whether dimensions apply before or after finishing.
Do prototype parts need CMM inspection?
Not always. Inspection should focus on the features needed to verify fit, function and design risk. Complete CMM reporting may be appropriate for complex or critical prototypes.
What information is needed for FAI?
Define the inspected characteristics, report format, sample quantity, datum system and whether production must wait for first-article approval.
Why do CNC machining quotes vary so much?
Suppliers may use different assumptions for tolerances, material, finishing, inspection, tooling, packaging and delivery. Compare the technical scope before comparing price.
How can I receive a more accurate quote?
Submit consistent files, exact material, quantities, critical tolerances, finished-condition requirements and a clearly defined inspection scope.
Request a CNC Milling Quote
Send SinoRise your STEP file, 2D drawing, material, quantity, tolerances, surface requirements and inspection needs.
Our engineering team will review the RFQ package, identify manufacturing risks and provide a quotation based on a clearly defined technical scope.
Upload your drawings to request a CNC milling quotation and DFM review.