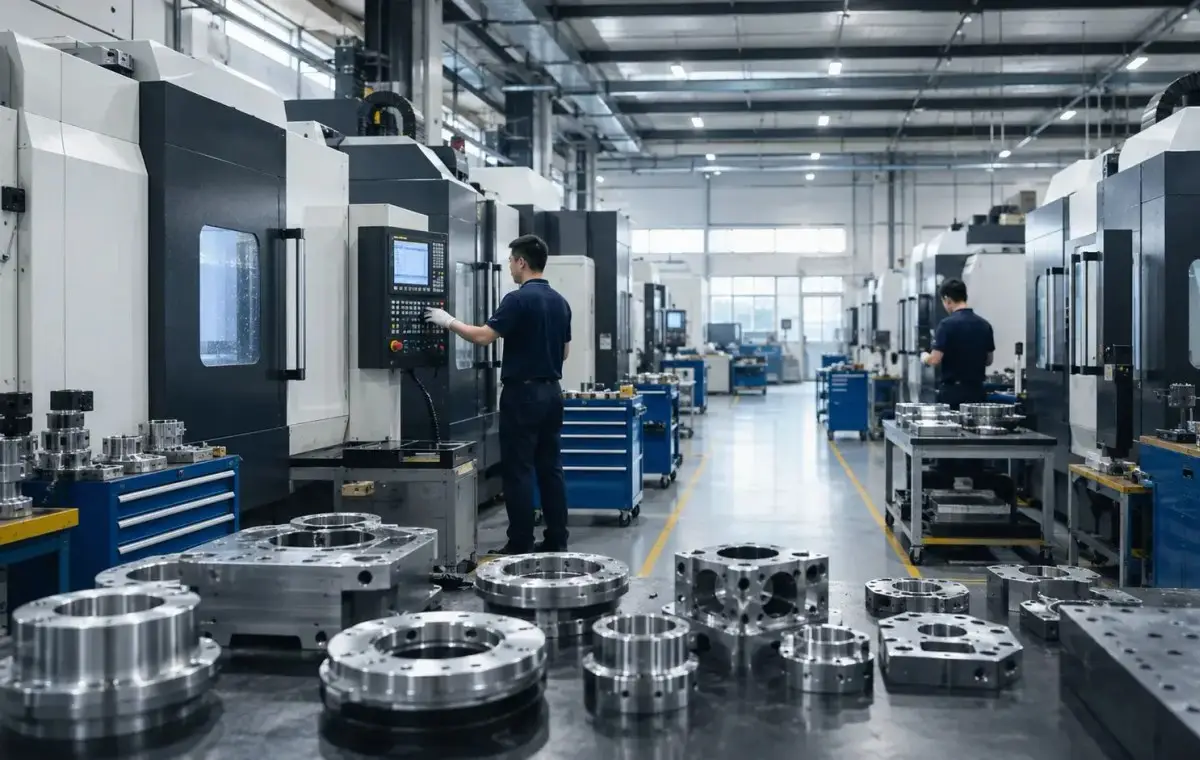


CNC Machined Aluminium Bracket and Base Set
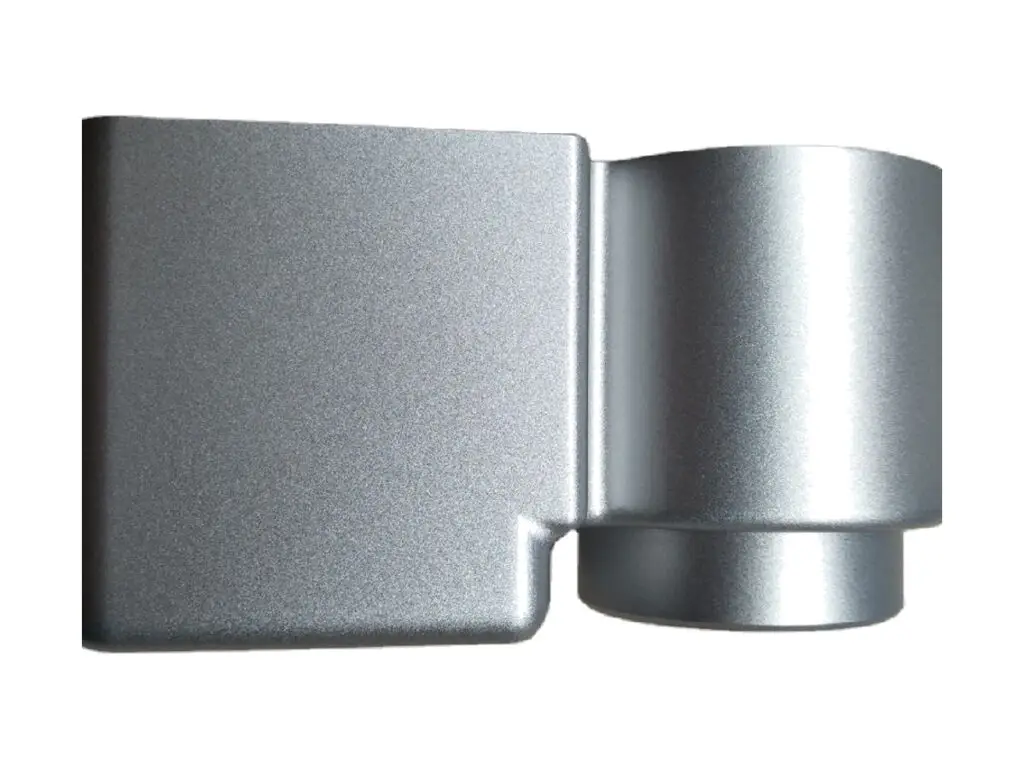
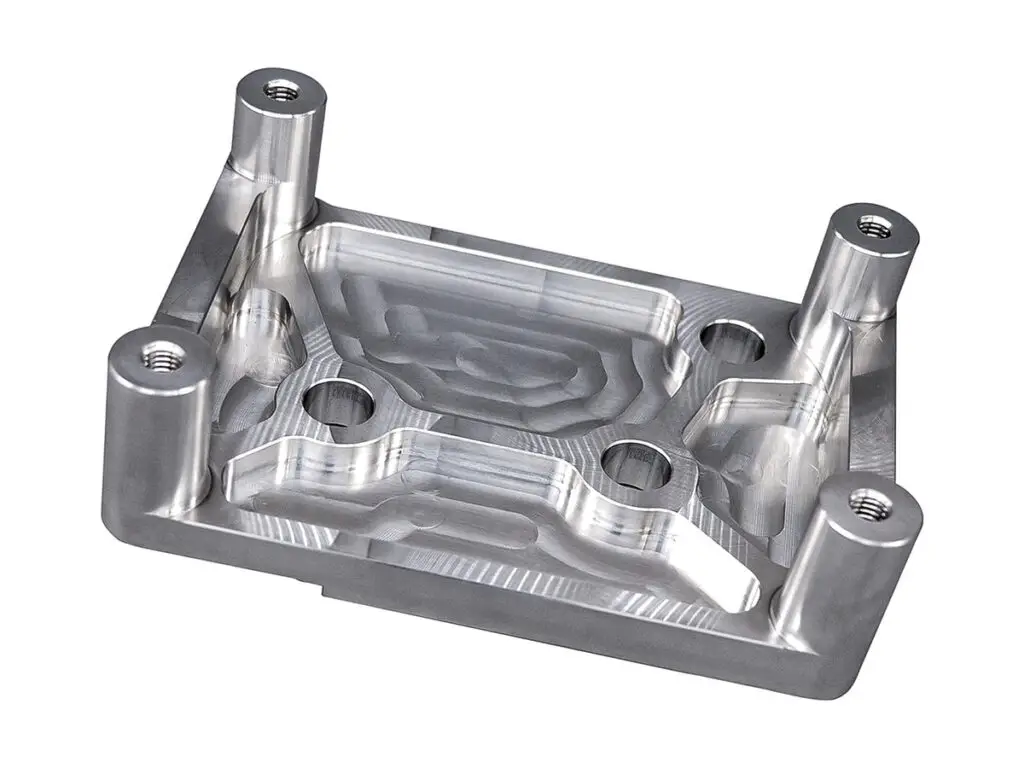
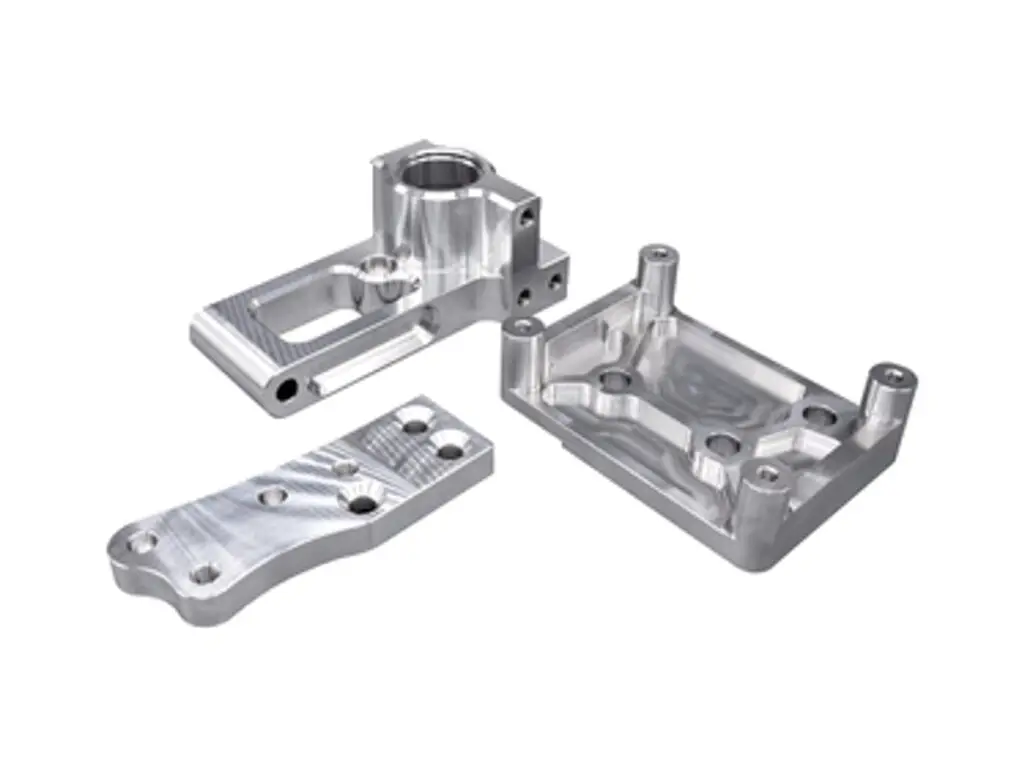
Bracket sets machined from 6061-T6: a 90 × 60 × 45 mm mounting bracket with a Ø26 H7 bore, a 120 × 80 × 18 mm base plate with a 12 mm pocket, and an 8 mm link arm. All three are cut from the same billet, numbered as a set and checked together so the bores stay coaxial within 0.03 mm.
- Bore Ø26 H7 ±0.01
- Matched Within 0.03
- Pocket Depth ±0.05
- Square 0.03 Over 100
*Send the assembly drawing, not just the individual parts. The stack-up between the bracket bore and the base pocket is what decides whether the arm needs a shim, and that is set at the set level.
Aluminium Bracket Set Overview
A bracket set is only as good as the relationship between its parts. Individually they can all be within tolerance, yet the assembly will not line up if the bracket bore and the base pocket were cut on different datums. Machining them as a numbered set removes that risk.
All three parts are cut from one billet run, the bracket bore is bored in a single clamping, the base pocket is milled with a 0.3 mm finish allowance and the link is profiled from 8 mm plate. The set is trial-assembled on a surface plate before anodizing and the assembly is photographed with the set number.
6061-T6 Aluminium
6061-T6 gives a stiff bracket at 610 g for the set and anodizes evenly across three parts of different section thickness.
6082-T6 or 7075-T6
6082-T6 is used when the bracket is welded into a frame, and 7075-T6 is chosen when the link arm carries a reversing load and needs higher fatigue strength.
A pocket floor thinner than 4 mm will drum under clamp load and throw the bore alignment out; the floor is kept at 6 mm under the bracket seat.
Bracket Set Specifications
Set-level values: bore, pocket, matching and the assembly check.
| Specification | Machining Data | Specification | Machining Data |
|---|---|---|---|
| Product | Bracket, Base Plate and Link Arm | Process | 3-Axis CNC Milling, Boring |
| Material | 6061-T6 Aluminium | Bracket Envelope | 90 × 60 × 45 mm |
| Base Envelope | 120 × 80 × 18 mm | Bracket Bore | Ø26 H7, ±0.01 mm |
| Pocket Depth | 12 mm ±0.05 mm | Link Thickness | 8 mm ±0.05 mm |
| Squareness | 0.03 mm Over 100 mm | Mounting Holes | 6 × Ø6.6, ±0.05 mm |
| Set Matching | Bores Coaxial Within 0.03 mm | Weight | Approx. 610 g per Set |
| Edge Break | 0.4 mm on Handling Edges | Assembly | Supplied as a Numbered Set |
| Inspection | CMM Set Check, Bore Gauge | Batch Size | 10 to 500 Sets |
| Finish | Clear Anodizing or As-Machined | Drawing Format | STEP, DXF, PDF |
Machined as a Set, Checked as a Set
One billet run, one datum, one set number.
One Billet Run for All Three Parts
Cutting the bracket, base and link from the same run means the same heat treatment and the same residual stress, so the set does not move differently after anodizing.
Bore and Pocket on One Datum
The bracket bore and the base pocket are generated from the same datum edge, which is what keeps the arm coaxial within 0.03 mm without a shim at assembly.
Trial Assembly Before Coating
The three parts are assembled on a surface plate with the real fasteners and checked for fit before anodizing, so any interference is corrected in bare aluminium.
Set Number on Every Part
Each part carries the set number, which lets a replacement bracket be matched to an existing base instead of replacing the whole assembly.
Assembly that has to line up first time?
Surface Finishes for Bracket Sets
One finish across three parts, with the bores and seat faces masked.
| Finish | Main Purpose | Finish | Main Purpose |
|---|---|---|---|
| Clear Anodizing | General protection, machined look | Black Anodizing | Machine covers and optical mounts |
| Hard Anodizing | Wear face on the link arm | Bead Blasting | Even matte before coating |
| Masked Bore | Bare bore for a bearing or bush | Chromate Conversion | Conductive set for earthing |
| Laser Marking | Set number on all three parts | Deburr Only | Sets that will be painted later |
| Ultrasonic Clean | Chip removal from pockets | Set Bagging | Three parts kept together |
| Colour Match | Keeps the set in one shade | Protective Wrap | No contact marks in transit |
*If the three parts are anodized in separate tank loads the colour will not match; the set is always coated together in one load.
Put your CNC milling parts into production today
All information and uploads are secure and confidential.
Trusted for Precision CNC Machined Components
Supporting OEM projects with accurate machining, flexible production, and reliable component quality.
Trusted for Precision CNC Milling.
How We Machine a Bracket Set
The bracket bore and the base pocket are cut from the same billet run and numbered as a set, so the arm lines up without a shim on assembly.
01. Assembly and Stack-up Review
Read the assembly drawing, not just the part drawings, and check the stack-up between the bracket bore, the base pocket and the link thickness.
02. Cut the Billet Run
Saw the bracket, base and link blanks from one billet, mark the set number on each and keep them together through the whole process.
03. Machine Bracket and Base
Bore the Ø26 H7 bracket bore, mill the 12 mm base pocket to ±0.05 mm and drill the six mounting holes in the same datum scheme.
04. Profile the Link and Trial Fit
Profile the 8 mm link arm, deburr all three parts and assemble the set on a surface plate to check the bore alignment before coating.
05. Anodize Together and Certify
Anodize the set in one tank load, mask the bores, then re-check the assembly and issue the set inspection sheet.
Send the assembly drawing and the fastener callouts, and we will quote a numbered set with the bracket bore and base pocket machined on one datum.
Bracket Set FAQs
No, but the price and the alignment guarantee assume the set. A single bracket is quoted from the part drawing alone and carries a part tolerance, not a set tolerance.
The three parts are assembled on a surface plate with the specified fasteners and the bore alignment is measured with a pin and a dial indicator. The result is recorded against the set number.
Yes, but they are then coated in separate loads and we cannot guarantee an exact colour match between them.
We keep the set record, so a replacement can be machined to the original set datum and marked with the same number.
The base pocket is 12 mm deep as drawn. If a bearing needs a deeper seat, the pocket is machined to the bearing drawing and the floor thickness is re-checked.
Yes, with the fasteners torqued to your value and the assembly marked, which is common for cells that install the unit as one item.
Other CNC Machined Mechanical Components
Explore additional precision CNC machined components manufactured for OEM applications and customized production needs.
Five-axis CNC machined 6082-T6 aluminium manifold plates with cross-drilled galleries, spotfaced port faces and ports on five.
CNC machined 7075-T6 aluminium fork slider legs with a honed bore, machined axle slots and brake caliper lugs, held to ±0.03 mm.
CNC machined 316L stainless hinge blocks with twin knuckle bores, a square mounting face and a matched pin bore, holding knuckle.
CNC turned 316L stainless cylinder cups with a thin uniform wall, a flat closed end and a bore to H8, machined from solid bar and.
CNC machined 6061-T6 aluminium servo actuator housings with a bored bearing register, ribbed walls and a machined gasket face,.
Get high‑quality machined parts in as fast as 4 days with our expanded automated CNC milling!