


Home / CNC-Machining / CNC Milling / CNC Machined Aluminum Fixture Clamp Plate
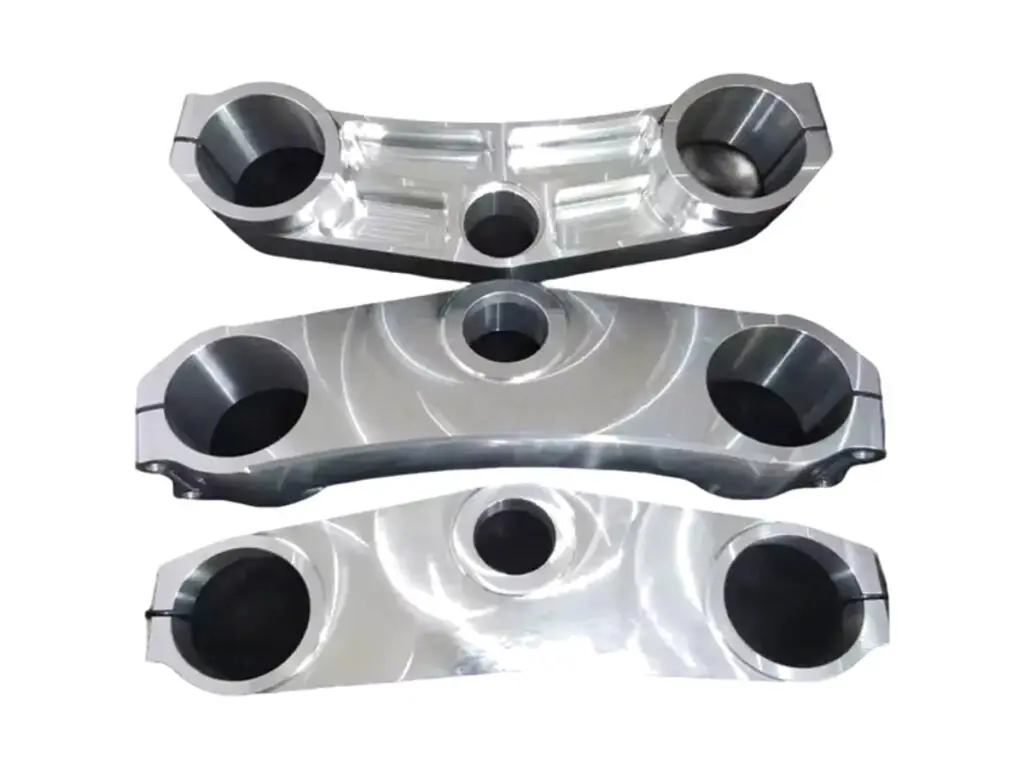
CNC machined aluminum fixture clamp plate with bored locating holes and a flat clamping face

CNC Machined Aluminum Fixture Clamp Plate

Fixture clamp plates machined from 6061-T6, with the clamping face flat to 0.02 mm and parallel to 0.03 mm, locating bores from Ø20 to Ø80 mm at H7 and round to 0.015 mm, dowel holes reamed to position within 0.03 mm and relief pockets between them.

*Send the part drawing and the machine table pattern. The bore positions come from the part datums, not from the plate edges, and a plate that is 0.05 mm out will clamp every part with the same error.

Fixture Clamp Plate Overview

A fixture plate holds a part in the same place for every cycle. Its accuracy is in the relationship between the locating bores and the clamping face, and that relationship is lost if the plate moves after machining.

The plate is faced, roughed with 0.8 mm left, stress relieved overnight, then finished in a single set-up with the bores bored and the dowels reamed from one datum before the edges are broken.

Five-axis milling of an aluminum wrist housing for a robot arm
6061-T6 aluminium flat plate stock for CNC milling

6061-T6 Aluminium Plate

6061-T6 is used because a fixture plate is large and thin, and it stays flatter after stress relief than a harder alloy. It is also light enough for one operator to lift on and off the table.

7075-T6 aluminium billet block stock for CNC milling

7075-T6 or Cast Tooling Plate

7075 is chosen for a small, highly loaded fixture. Cast tooling plate is used for large plates where flatness matters more than strength, since it is stress relieved by the supplier.

A plate thinner than 15 mm will deflect under clamp load and spring the part; the cure is a thicker plate or support pillars underneath, not more clamp pressure.

Fixture Clamp Plate Specifications

Facing and boring data for fixture plates, with the flatness, bore and pattern values that keep a part clamped in the same place.

SpecificationMachining DataSpecificationMachining Data
ProductFixture Clamp Plate / Locating PlateMachining Process3-Axis CNC Milling, Boring, Facing
Material6061-T6 Aluminium PlateEnvelopeUp to 400 × 300 × 40 mm
Plate Thickness15 – 40 mmClamping FaceFlat 0.02 mm, Parallel 0.03 mm
Locating BoresØ 20 – 80 mm, H7, Roundness 0.015 mmBore Position±0.03 mm
Dowel HolesØ 6 – 12 mm, H7, ReamedMounting Slots18 mm, ±0.10 mm
CounterboresDepth ±0.05 mm, Square SeatEdge Break0.5 mm, No Burr in the Bores
Relief PocketsDepth ±0.10 mmPlate Weight2.8 – 14 kg
CustomizationQuick-Change Pattern, Air Ports, Sensor Slots, Handle HolesLead Time6 – 8 Days Sample, 12 – 18 Days Batch
InspectionCMM Bore Positions, Granite Flatness, Dowel Pin FitPackingFace Protection, Wooden Crate

Key Features of Our Fixture Plates

Rough, relieve, finish, then gauge — flatness that survives a week on the table.

Rough, Relieve, Finish

The plate is roughed with 0.8 mm of stock, released from the vice overnight and finished afterwards, which is the only way a 400 mm plate stays within 0.02 mm after machining.

Bores and Face From One Datum

Locating bores, dowel holes and the clamping face are all cut in the final set-up, so the relationship between them holds at 0.03 mm instead of drifting between operations.

Reamed Dowels, Bolted Clamping

The dowels take the location and the bolts take the clamp load, so the plate can be removed and refitted without losing its position on the table.

Relief Pockets Between Bores

Material is removed where it does not carry load, which cuts weight by a third and lets the plate sit flat without rocking on a table that is not perfectly level.

Fixture that has to hold the same position?

Surface Finishes for Fixture Plates

The clamping face and the bores are geometry; the rest is protection against coolant and handling.

FinishMain PurposeFinishMain Purpose
Clear AnodizingCorrosion resistance, bores visibleHard AnodizingWear surface on a production fixture
Masked BoresKeeps H7 fits after coatingBead BlastingEven matte on the outside edges
Chromate ConversionConductive face for part earthLaser MarkingFixture number and datum arrows
Anodizing Build10 – 20 µm, SealedFace MaskingKeeps the clamping face flat
Edge SealingStops dye bleed at the slotsBore PlugsFitted Through Coating
Assembly OilLight film to stop corrosionCrate PackingFace Down on Foam

*Anodizing on a fixture face wears through in weeks under clamps and chips at the bore edge; most plates are left bare or hard anodized only on the outside edges.

logo

Put your CNC milling parts into production today

All information and uploads are secure and confidential.

Trusted for Precision CNC Machined Components

Supporting OEM projects with accurate machining, flexible production, and reliable component quality.

Mechanical Equipment Customer
The plate is still flat after six months of clamping, which our old one was not.

Industrial Components Buyer
Every part sits in the same place, so the first-off check passes without adjustment.

Equipment Manufacturer
The bores took the locating pins with the right feel, no press and no slop.

OEM Customer
OEM Customer
Lifting it on and off the table is a one-man job, which matters at shift change.

Automation Industry Customer
The customized machining solution provided the dimensional accuracy required for our rotating equipment components.
Trusted for Precision CNC Milling.

Machining Process for Fixture Plates

The plate is roughed, relieved and then finished, so the clamping face is still flat to 0.02 mm a week after it comes off the machine.

01. Part and Table Review

Check the part datums, the machine table pattern and the clamp positions, then set the bore positions and the plate thickness from the clamp load.

02. Face and Rough

Face both sides, rough the bores and pockets with 0.8 mm of stock, and mark the plate number before it leaves the machine.

03. Stress Relief

Release the plate from the fixture and let it settle, then re-face the back so the finishing cut starts from a flat, stress-free blank.

04. Finish Face, Bores, Dowels

Finish the clamping face, bore the locating holes to H7, ream the dowels and check bore positions on the CMM before unclamping.

05. Deburr, Mark, Crate

Break every edge, blow out the bores, mark the datum arrows and crate the plate face down on foam.

Send the part drawing and the table pattern, and we will quote a plate finished after stress relief and checked on the CMM.

Fixture Clamp Plate FAQs

0.02 mm when it leaves us, and typically 0.04 mm after a year of clamping, because aluminium relaxes slowly. Plates that must stay under 0.02 mm are re-finished annually or made from cast tooling plate.

Yes, from the old plate or a CMM report. The bores are the datum, so any wear in the old plate is measured and compensated rather than copied.

Yes, M6 to M12 clamp holes are added on the pattern you specify, with counterbores if the screws sit below the face.

Bare 6061 stains in water-mix coolant within weeks. A chromate conversion coat protects the surface without changing the bore size, and it stays conductive for part earthing.

Up to about 14 kg at 400 × 300 × 40 mm, which is a one-man lift. Above that we add handle holes or split the plate into two sections.

Yes, up to 2 mm can be faced off before the counterbores get too shallow. Each re-face moves the bores relative to the face, so the plate is re-marked with its new height.

Other CNC Machined Mechanical Components

Explore additional precision CNC machined components manufactured for OEM applications and customized production needs.

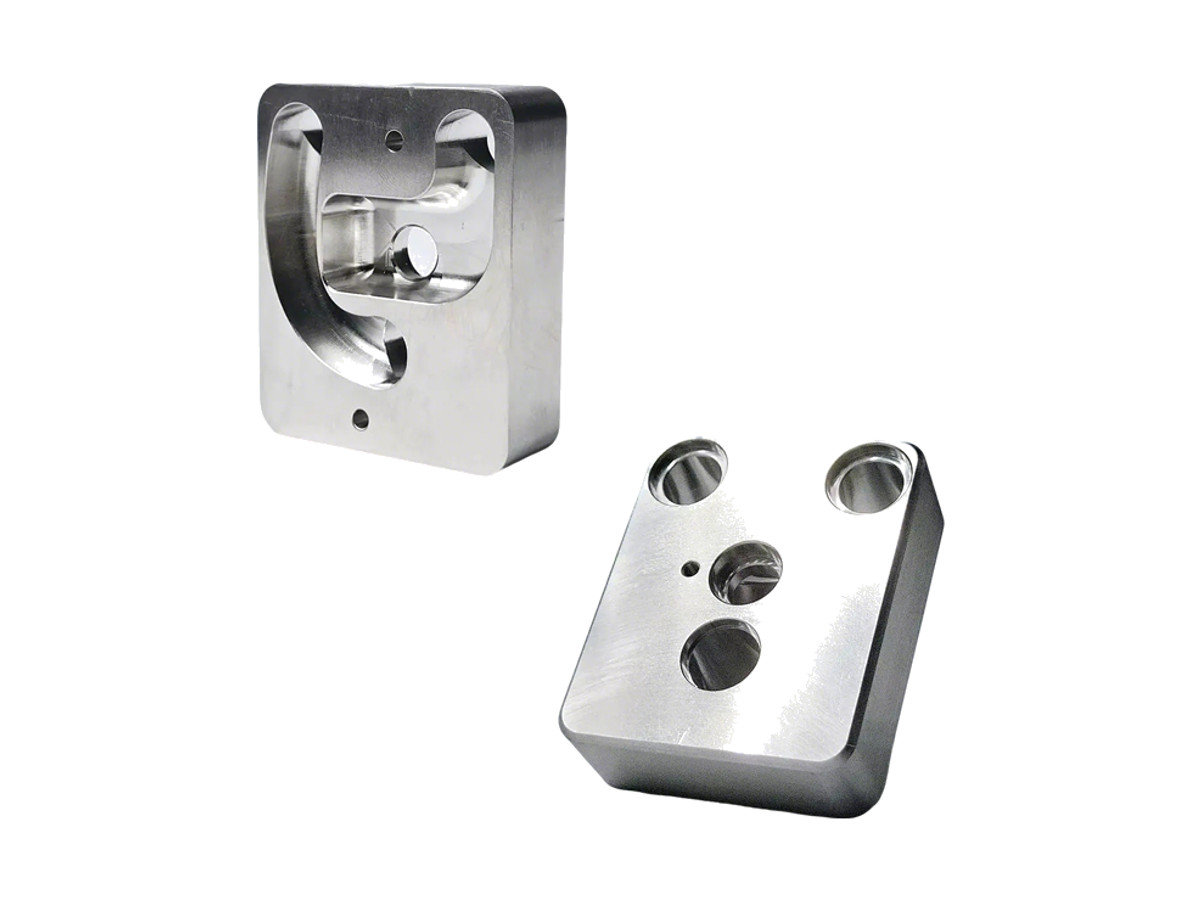
CNC machined 6061-T6 aluminium four-hole mounting blocks with a ground-flat base, two bored bores in line and a four-hole fixing.

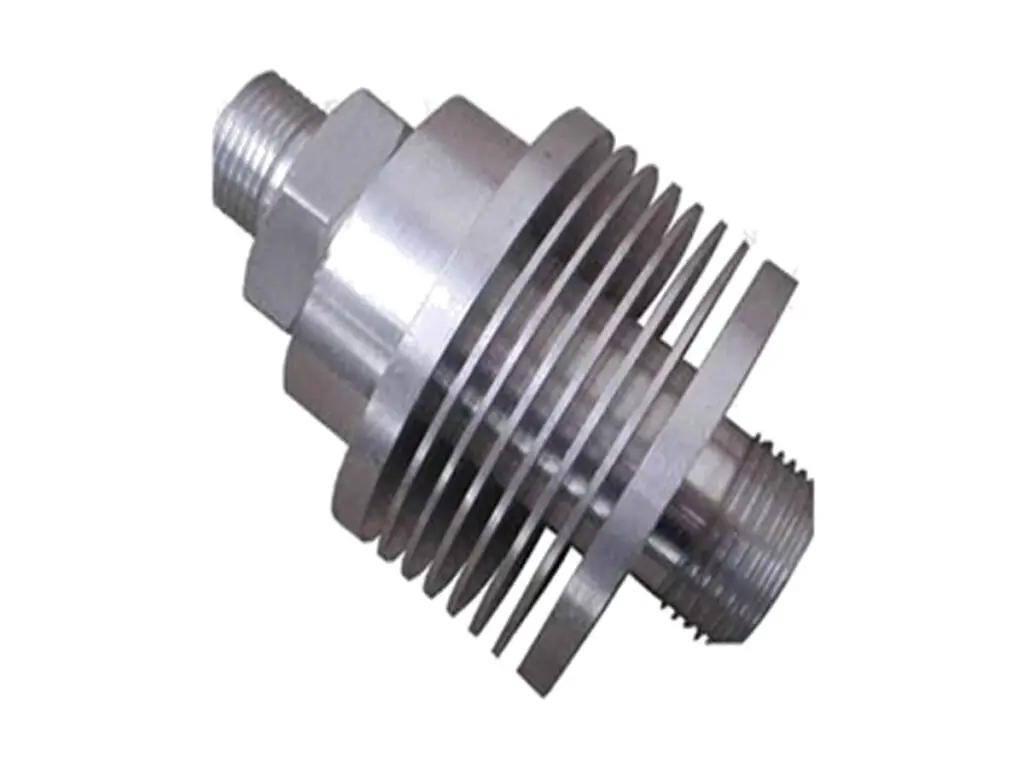
CNC turned 6061-T6 aluminium heat sink shafts with machined fins, threaded ends and a ground journal, combining heat dissipation.

CNC turned stainless steel split clamp collars with a bored shaft fit, a sawn split and a cross clamp screw, holding.

CNC machined 6061-T6 aluminium fixture base plates with a bored hole grid, flatness 0.02 mm, edge datums and dowel locations for.

CNC machined 4140 alloy steel spur gears with hobbed teeth to DIN 6, bore and face square to 0.02 mm, induction hardened to 50.

Get high‑quality machined parts in as fast as 4 days with our expanded automated CNC milling!

Scroll to Top