
Quick Answer
±0.005 mm means a machined feature may vary only 5 microns from its nominal size, but buyers should apply this tolerance only to truly critical features.
Key Takeaways
- ±0.005 mm equals ±5 microns, or about ±0.000197 inch.
- High precision CNC machining is not a slogan; it depends on material, geometry, machine stability, tooling, fixturing, temperature, process control, and inspection.
- Not every surface needs ±0.005 mm. Overusing tight tolerance increases cost, lead time, and rejection risk.
- Buyers should identify function-critical features such as bores, shafts, bearing seats, mating faces, and datum-related dimensions.
- Inspection method matters. A tight tolerance should be supported by a suitable measurement tool and a clear inspection report.
- SinoRise supports tight-tolerance projects with engineer review, first article inspection, in-process control, CMM inspection, and final inspection reports.
Abstract
Many CNC machining websites mention tight tolerances such as ±0.005 mm. For buyers, the real question is not whether a supplier can write that number on a service page. The real question is: which features can be controlled to that level, under what conditions, with which material, process, inspection method, and cost impact?
This article explains what ±0.005 mm means in practical CNC sourcing. It covers tolerance basics, when tight tolerance is necessary, which parts usually require it, what affects tolerance control, how inspection should be planned, and how buyers can avoid over-specifying tolerances. The goal is to help engineers and purchasing teams make better decisions when sourcing high precision CNC machining parts.
What CNC Machining Tolerances Mean for Buyers?
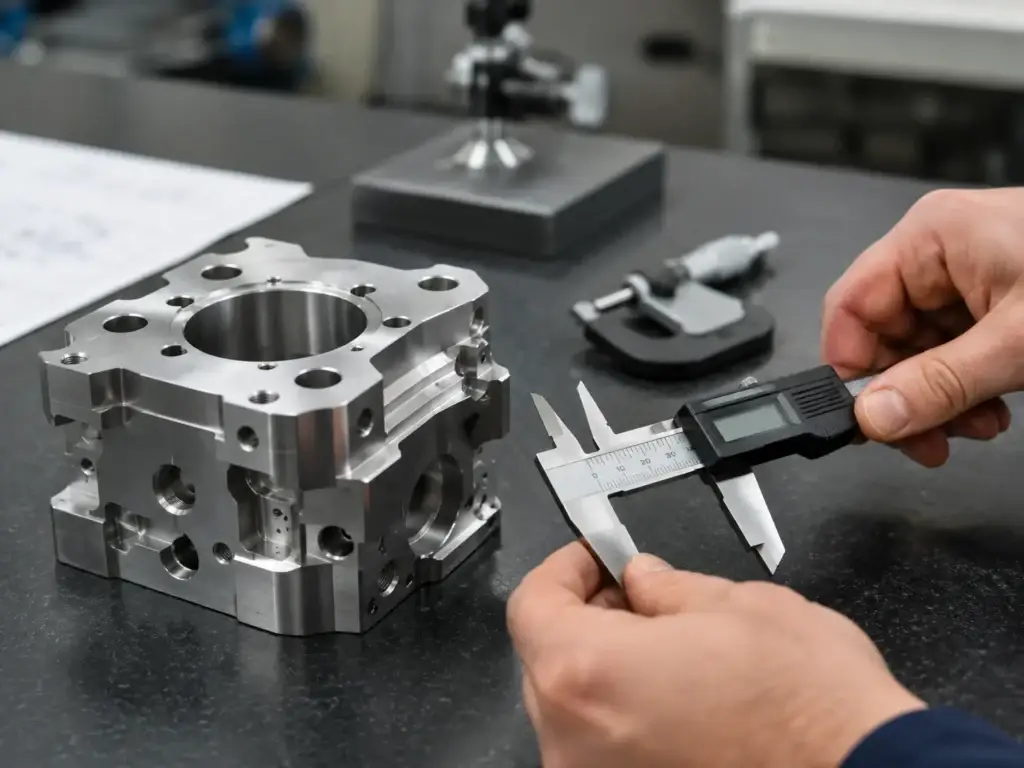
CNC machining tolerances define the acceptable variation between the nominal drawing value and the actual machined result. If a hole is specified as 20.000 mm ±0.005 mm, the acceptable size range is 19.995 mm to 20.005 mm.
That sounds simple, but in real manufacturing, tolerance is connected to function. A tight bore tolerance may be essential for a bearing seat. The same tolerance on a decorative cover edge may add cost without improving performance.
ISO 286 provides an internationally accepted code system for tolerances on linear sizes, showing that dimensional tolerancing is a standardized engineering language rather than a supplier’s marketing claim.
What ±0.005 mm Means in Microns and Inches?
| Tolerance | Equivalent Value | Practical Meaning |
| ±0.005 mm | ±5 microns | Very tight CNC tolerance |
| ±0.01 mm | ±10 microns | Common for precision features |
| ±0.05 mm | ±50 microns | Often practical for many machined parts |
| ±0.10 mm | ±100 microns | Suitable for non-critical general features |
A human hair is often much thicker than 5 microns, so ±0.005 mm should be treated as a serious precision requirement, not a default drawing habit.
Tolerance Is Not the Same as Accuracy Everywhere
A supplier may hold ±0.005 mm on a short shaft diameter, but that does not mean every pocket, wall, hole pattern, and surface on every part can be controlled to the same level. Feature type, part size, material, setup method, and inspection access all matter.
When High Precision CNC Machining Really Needs ±0.005 mm?
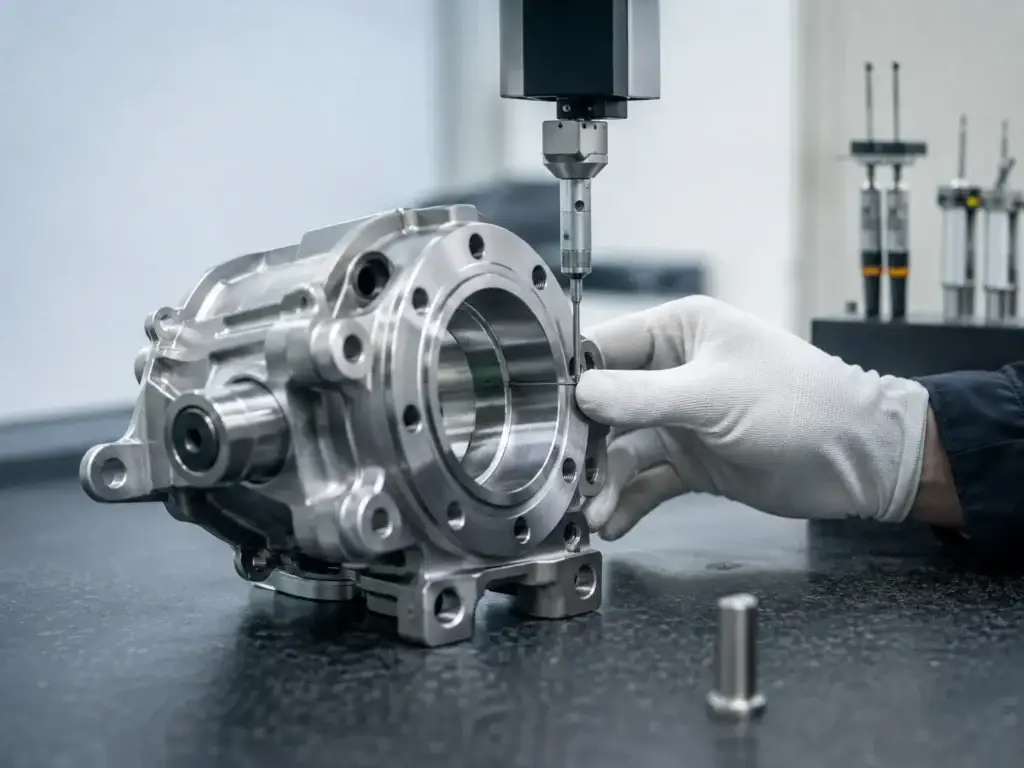
High precision CNC machining is most valuable when tolerance directly affects function, assembly, motion, sealing, or measurement. Buyers should apply tight tolerance only where the part needs it.
Features That Justify Tight Tolerance
±0.005 mm may be reasonable for:
- Bearing seats
- Precision shafts
- Locating pins
- Close-fit bores
- Sliding fits
- Sealing surfaces
- Mating datum faces
- Medical device components
- Optical instrument mounts
- Semiconductor fixtures
- Robotic joint components
- UAV or drone precision assemblies
It is usually not necessary for all outer edges, cosmetic surfaces, packaging-related dimensions, or non-contact clearance areas.
Buyer Decision Table
| Feature Type | Need ±0.005 mm? | Reason |
| Bearing bore | Often yes | Controls fit and rotation |
| Shaft diameter | Often yes | Affects mating and motion |
| Threaded hole position | Maybe | Depends on assembly risk |
| Cosmetic chamfer | Usually no | Appearance does not need micron control |
| Thin-wall pocket | Usually difficult | Deformation risk is high |
| Datum mounting face | Sometimes yes | Affects assembly alignment |
| Loose clearance cover | Usually no | Wider tolerance saves cost |
Why Precision CNC Machining Tolerances Affect Cost?
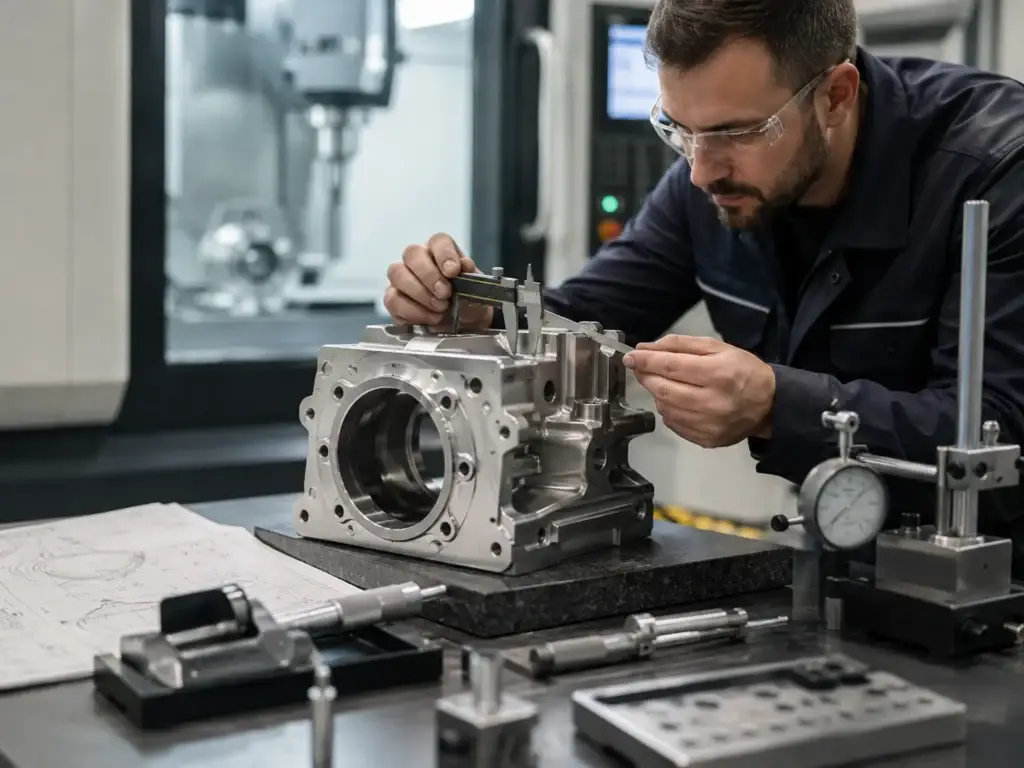
In precision CNC machining, tolerance affects more than machine time. It affects programming, tool choice, setup strategy, inspection time, scrap risk, and sometimes material selection.
The Tighter the Tolerance, the Narrower the Process Window
A ±0.005 mm tolerance creates a narrow acceptance range. Tool wear, spindle heat, material stress, fixturing pressure, coolant temperature, and even inspection uncertainty can become important. ISO 14253-1 establishes rules for determining conformity or nonconformity with a given tolerance while taking measurement uncertainty into account.
Cost Impact Table
| Tolerance Requirement | Cost Impact | Why |
| Tight tolerance on all features | High | More machining and inspection time |
| Tight tolerance only on critical features | Controlled | Process focuses on functional areas |
| Unclear drawing notes | High risk | Supplier may quote or inspect incorrectly |
| GD&T with clear datums | Better control | Easier to inspect functional relationships |
| Tight tolerance after coating | Higher complexity | Finish thickness may change size |
A practical buyer does not ask for the tightest tolerance everywhere. A practical buyer asks for the right tolerance in the right place.
What Affects Tolerance Control in a Precision Machining Service?
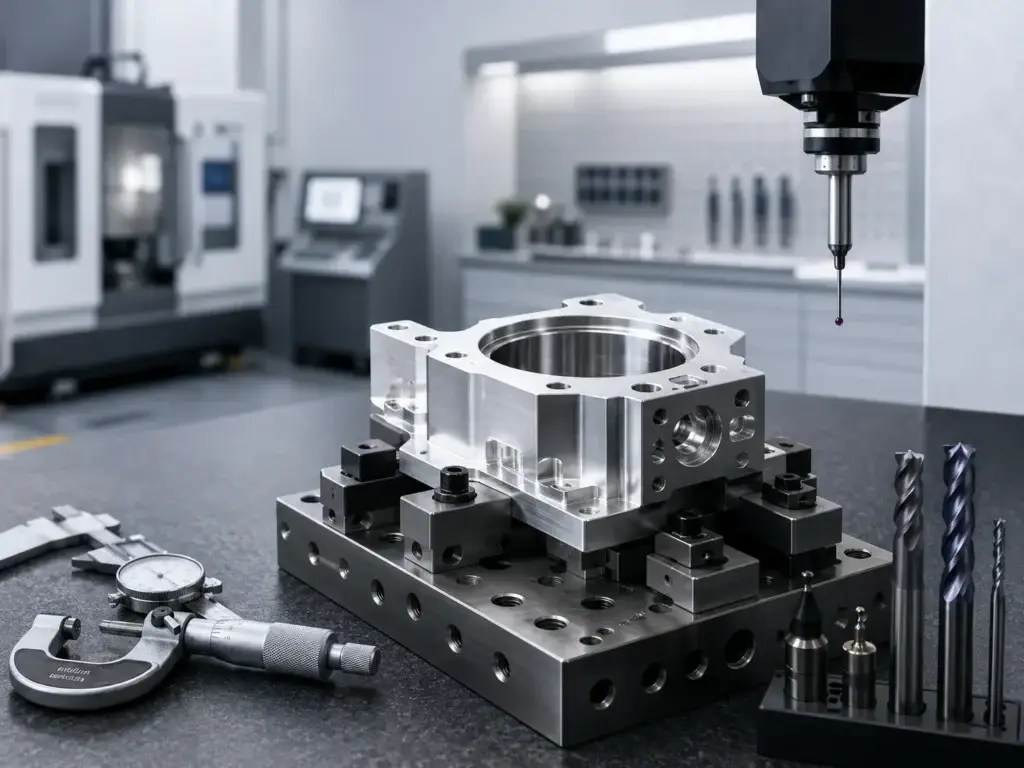
A reliable precision machining service should explain what affects tolerance before production starts. If a supplier accepts every tolerance without review, that can be a warning sign.
Material, Geometry, Fixturing, Temperature, and Finishing
Tolerance control is affected by:
- Material stability
- Part size
- Thin walls
- Deep cavities
- Tool deflection
- Workholding method
- Number of setups
- Cutting heat
- Machine condition
- Operator process control
- Surface treatment thickness
- Inspection environment
ASME Y14.5 is considered an authoritative guideline for geometric dimensioning and tolerancing, which is important when buyers need to define datums, positions, flatness, perpendicularity, and profile control instead of relying only on plus/minus dimensions.
Tolerance Risk Checklist
| Risk Factor | Buyer Should Ask |
| Thin wall | Will the part deform after unclamping? |
| Long shaft | How will straightness and diameter be controlled? |
| Deep pocket | Is tool deflection a risk? |
| Anodizing or plating | Will coating thickness affect fit? |
| Multiple setups | How will datums be maintained? |
| Critical bore | Will it be reamed, bored, ground, or inspected by CMM? |
How to Inspect CNC Precision Machining Parts?
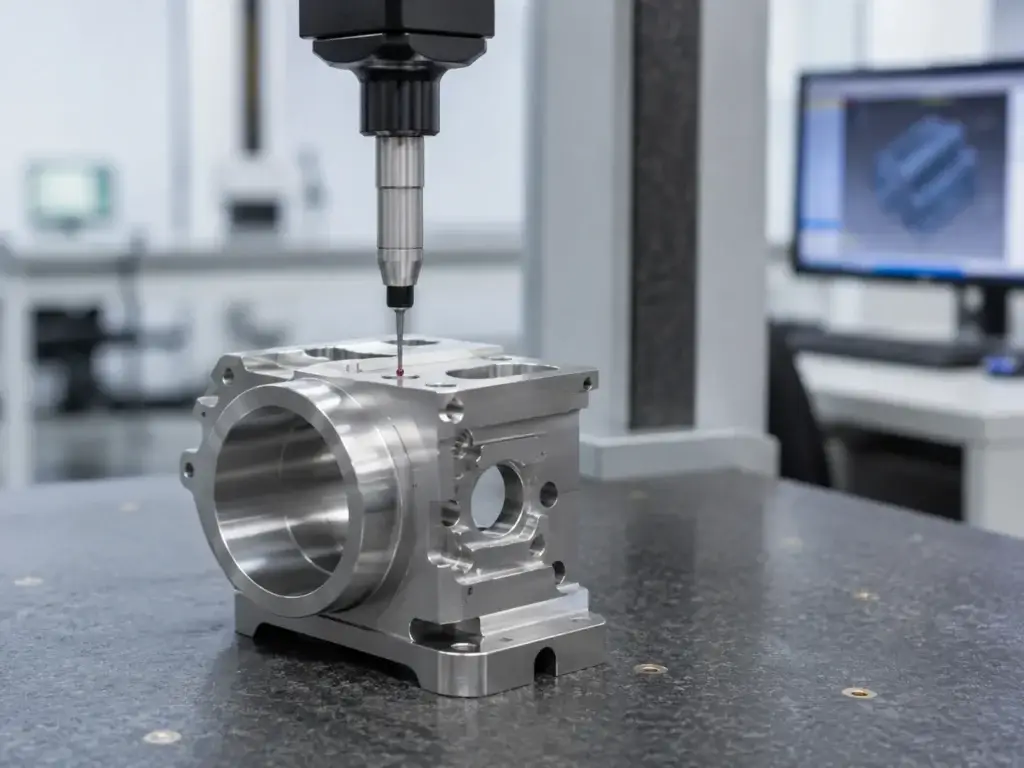
CNC precision machining parts should be inspected according to feature risk. A tight tolerance without the right measurement method can create disputes between buyer and supplier.
CMM, Micrometers, Gauges, and Surface Measurement
NIST’s Dimensional Metrology Group provides high-accuracy length-based measurement services and leads documentary standards efforts that support advanced manufacturing, which underlines the importance of proper dimensional measurement for precision parts.
Inspection Method Selection Table
| Feature | Suitable Inspection Method |
| Shaft diameter | Micrometer |
| Bore diameter | Bore gauge, pin gauge, CMM |
| Hole position | CMM or vision measurement |
| Flatness | CMM, height gauge, surface plate |
| Perpendicularity | CMM or dedicated fixture |
| Surface roughness | Surface roughness tester |
| Thread quality | Thread gauge |
| Coating thickness | Coating thickness gauge |
| Complex geometry | CMM inspection |
For ±0.005 mm features, buyers should confirm both the inspection tool and the reporting format before production.
Common Misunderstandings About CNC Inspection Reports
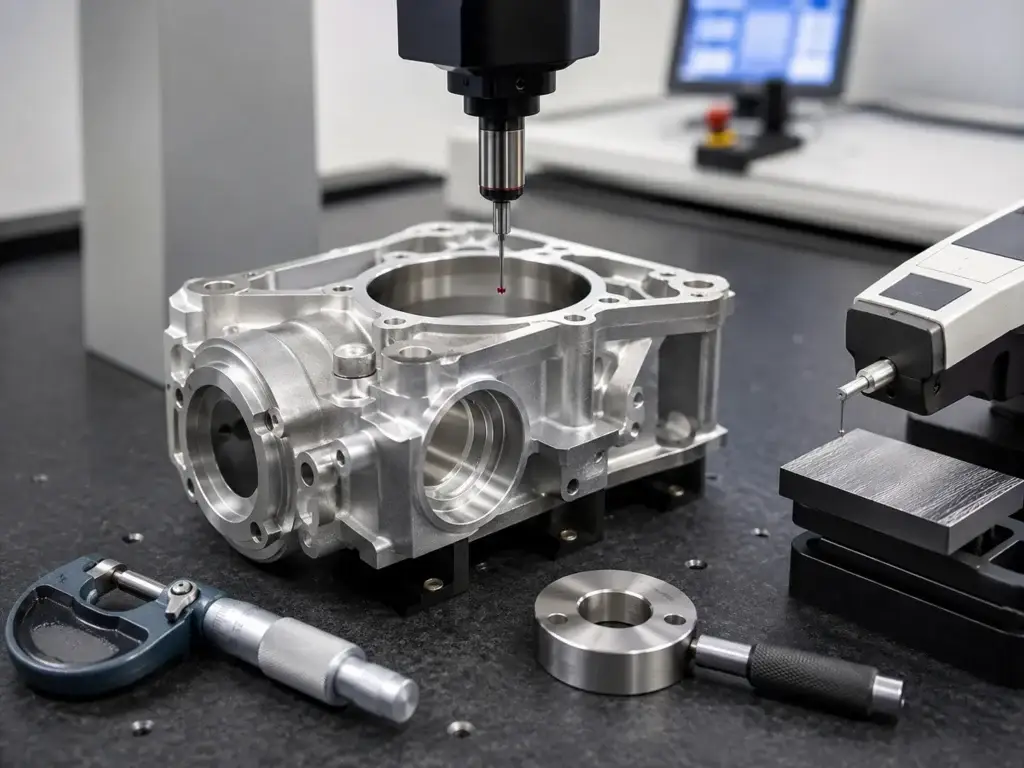
A CNC inspection report should show measured values, nominal dimensions, tolerance limits, inspection tools, and pass/fail status. For tight-tolerance parts, “QC passed” is not enough.
Why “Pass” Is Not Enough for Tight Tolerance Parts?
If a 10.000 mm bore has a tolerance of ±0.005 mm, a result of 10.004 mm is technically within tolerance but close to the upper limit. That may be acceptable, but buyers may want process adjustment if the batch trend keeps moving upward.
This is why inspection should support process control, not only final acceptance.
What Buyers Should Request Before Production?
Ask for:
- Drawing revision confirmation
- Critical dimension list
- First article inspection if needed
- CMM report for GD&T or complex features
- Tool and gauge confirmation
- Surface finish inspection if specified
- Coating thickness inspection after finishing
- Final inspection report before shipment
How SinoRise Supports Tight-Tolerance CNC Machining?
(图片alt:How SinoRise Supports Tight-Tolerance CNC Machining)
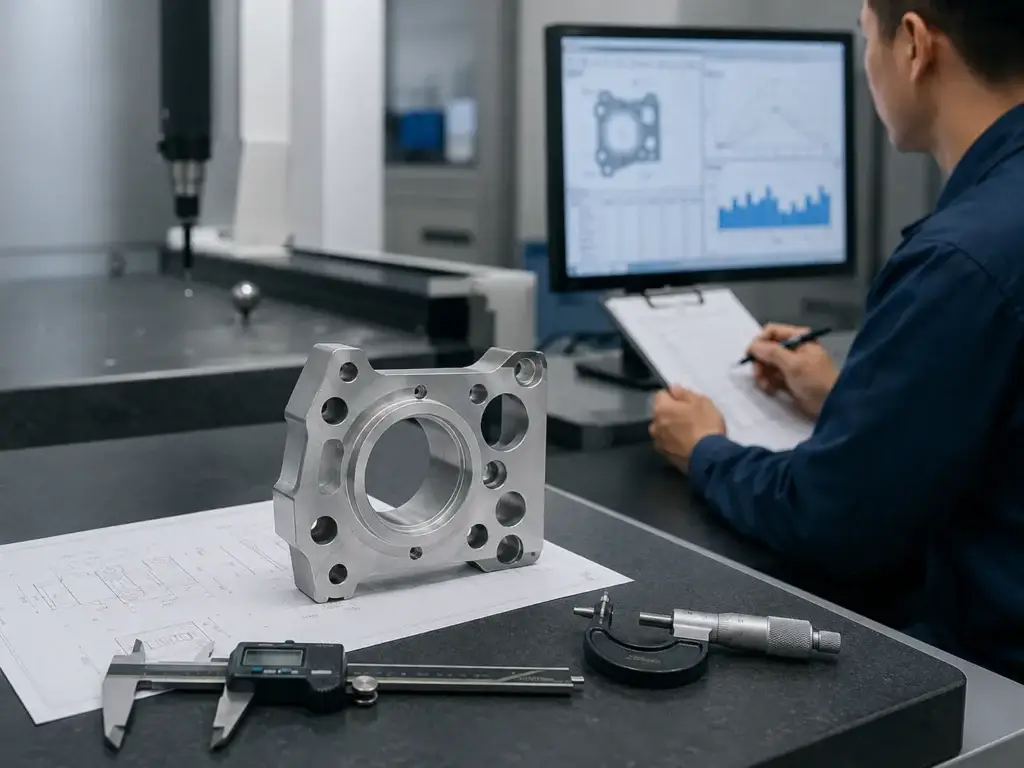
SinoRise states that its CNC machining services support projects from prototype to production, with precision up to ±0.005 mm, 5-axis capabilities, metals and plastics, and multiple surface finishing options. Its website also highlights 100% outbound inspection and final inspection reports for customer confirmation before shipment.
For tight-tolerance projects, SinoRise can support:
- Drawing and tolerance review
- DFM and cost optimization
- CNC milling, turning, turning-milling, and 5-axis machining
- Material and surface finishing review
- First article inspection
- In-process inspection
- CMM and 2.5D vision measurement
- Surface roughness measurement
- Final inspection reports
- Prototype, small-batch, and repeat production
The key message is simple: ±0.005 mm should be supported by process planning, inspection data, and communication—not treated as a slogan.
FAQ About CNC Machining Tolerances
What Does ±0.005 mm Mean in CNC Machining?
It means the actual machined feature can be 0.005 mm above or below the nominal drawing size. For example, 20.000 mm ±0.005 mm allows a range from 19.995 mm to 20.005 mm.
Is ±0.005 mm a Tight CNC Tolerance?
Yes. ±0.005 mm is a tight CNC machining tolerance. It should be used for critical functional features, not automatically applied to every dimension.
Can Every CNC Part Be Machined to ±0.005 mm?
No. Whether this tolerance is practical depends on material, geometry, size, wall thickness, fixturing, surface finishing, inspection method, and production quantity.
Does Tight Tolerance Increase CNC Machining Cost?
Usually yes. Tight tolerance may require slower machining, better fixturing, more stable processes, extra inspection, CMM measurement, and higher scrap risk.
What Is the Difference Between Tolerance and Precision?
Tolerance is the allowed dimensional variation on the drawing. Precision describes how consistently a process or measurement system can produce or repeat results.
Should I Use ±0.005 mm on All Features?
Usually no. Use tight tolerance only on features that affect fit, function, motion, sealing, alignment, or safety. Wider tolerances are often better for non-critical areas.
What Should I Send to a Supplier for Tight-Tolerance CNC Parts?
Send 3D files, 2D drawings, critical dimension notes, GD&T requirements, material grade, surface finish, inspection requirements, mating part information, and expected quantity.
Conclusion
±0.005 mm is a powerful tolerance claim, but buyers should understand what it means before using it in a drawing or supplier evaluation. It equals ±5 microns, which requires process stability, suitable geometry, controlled machining conditions, and reliable inspection.
For high precision CNC machining, the best approach is not to demand the tightest tolerance everywhere. The best approach is to identify the features that truly affect function, then match those features with the right material, machining process, surface treatment, and inspection method.
SinoRise supports tight-tolerance CNC machining through engineering review, precision manufacturing, surface finishing coordination, and inspection reporting. For buyers, that turns ±0.005 mm from a marketing phrase into a measurable manufacturing requirement.
References
[1] ISO 286 — ISO code system for tolerances on linear sizes.
[2] ISO 14253-1 — Decision rules for determining conformity or nonconformity with a given tolerance while accounting for measurement uncertainty.
[3] ASME Y14.5 — Dimensioning and tolerancing guideline for GD&T design language.
[4] NIST Dimensional Metrology Group — High-accuracy length-based dimensional measurement services and standards work.
[5] SinoRise — CNC machining capability, quality system, inspection reports, and tolerance-control information